Chrissy Wadsworth

BEDS5
BATHS3 full
MLS#10771638
STATUSActive Under Contract
PROPERTY TYPEResidential - Single Family
SUBDIVISIONBlue Springs
NEIGHBORHOODKennesaw
Property Description
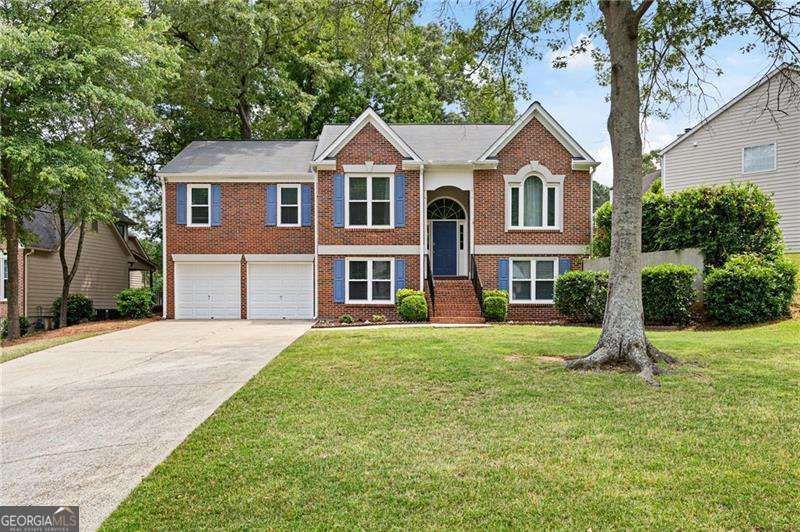
Welcome home to 1153 Cool Springs in the established Blue Springs Neighborhood! This wonderfully well maintained home is move in ready and has space for everyone! Upon your warm welcome you'll notice the fresh, crisp paint, updated laminate flooring and spacious family room & dining room on the main level. The kitchen and breakfast area are bright and cheery and offer views of the new back deck and lush yard. Large master, 2 guest bedrooms, bath and laundry complete the main level. You'll love all of the space on the lower level! Two additional bedrooms, full bath and media/rec room with space for everyone to spread out! The garage is expansive and offers tons of storage space. Blue Springs is an active HOA with great amenities and events. Be sure to check them out near the n'hood entrance. AC unit replaced in 2025, Furnace replaced in 2023, New windows 2023
Property Features
Property Type: Residential - Single Family
Basement: Yes
Basement: Bath Finished, Daylight, Finished, Full, Interior Entry
Cooling: Ceiling Fan(s), Central Air
Fireplaces: 1
Heating: Forced Air
Home Style: Brick Front, Traditional
Lot Size: 0.21 Acres
Roof Type: Composition
Stories: 2.0
Taxes: $4,478
Year Built: 1998
Feature Descriptions
Additional Rooms: Bonus Room, Family Room, Laundry, Media Room
Amenities: Clubhouse, Playground, Pool, Tennis Court(s)
Appliances: Dishwasher, Disposal, Microwave, Refrigerator
Days on Site: 1
Dining Room: Seats 12+
Exterior: Concrete
Fencing: Back Yard
Fireplace Type: Family Room
Flooring: Carpet, Laminate
Foundation: Slab
Interior: Double Vanity, Rear Stairs, Split Bedroom Plan, Vaulted Ceiling(s), Walk-In Closet(s)
Kitchen: Breakfast Area, Pantry
Parking Notes: Garage, Basement, Garage Door Opener
Sewer: Public Sewer
Swimming Pool: Yes
Topography: Level
Utilities: Natural Gas Available, Underground Utilities
Water: Public
Window Features: Double Pane Windows
Local Schools
High School: Allatoona
Middle School: Awtrey
Elementary School: Lewis
Listed By / Shown By
Listed By
Agency Name: Atlanta Communities
Agency Phone: 770-240-2004
Shown By
Agent Name: Chrissy Wadsworth
Agent Phone: (256) 656-6651
Agency Title: Crye-Leike Real Estate Services

Source: GAMLS
Estimate Your Payment
Estimated Payment
$ 1,392.65 per month $901.35 Principal & Interest $373.17 Property Tax $118.13 Homeowner's InsuranceChange Payment Information
Privacy Policy / DMCA Notice / ADA Accessibility


This site is hosted, designed and copyright
© 1994 - 2026 by
Delta Media Group, Inc. -- Patent Pending --
1153 Cool Springs Drive Nw | MLS# 10771638
This single family home located at 1153 Cool Springs Drive Nw, Kennesaw, GA 30144 is currently listed for sale with an asking price of $405,000. This property was built in 1998 and has 5 bedrooms and 3 full baths. Cool Springs Drive Nw is located in the Blue Springs subdivision. Search Blue Springs real estate on chrissyw.crye-leike.com today.