Chrissy Wadsworth

BEDS4
BATHS3 full 1 partial
SQUARE FEET2,438
MLS#10771913
STATUSNew
PROPERTY TYPEResidential - Townhouse
SUBDIVISIONLaurel Landing
NEIGHBORHOODBuford
Property Description
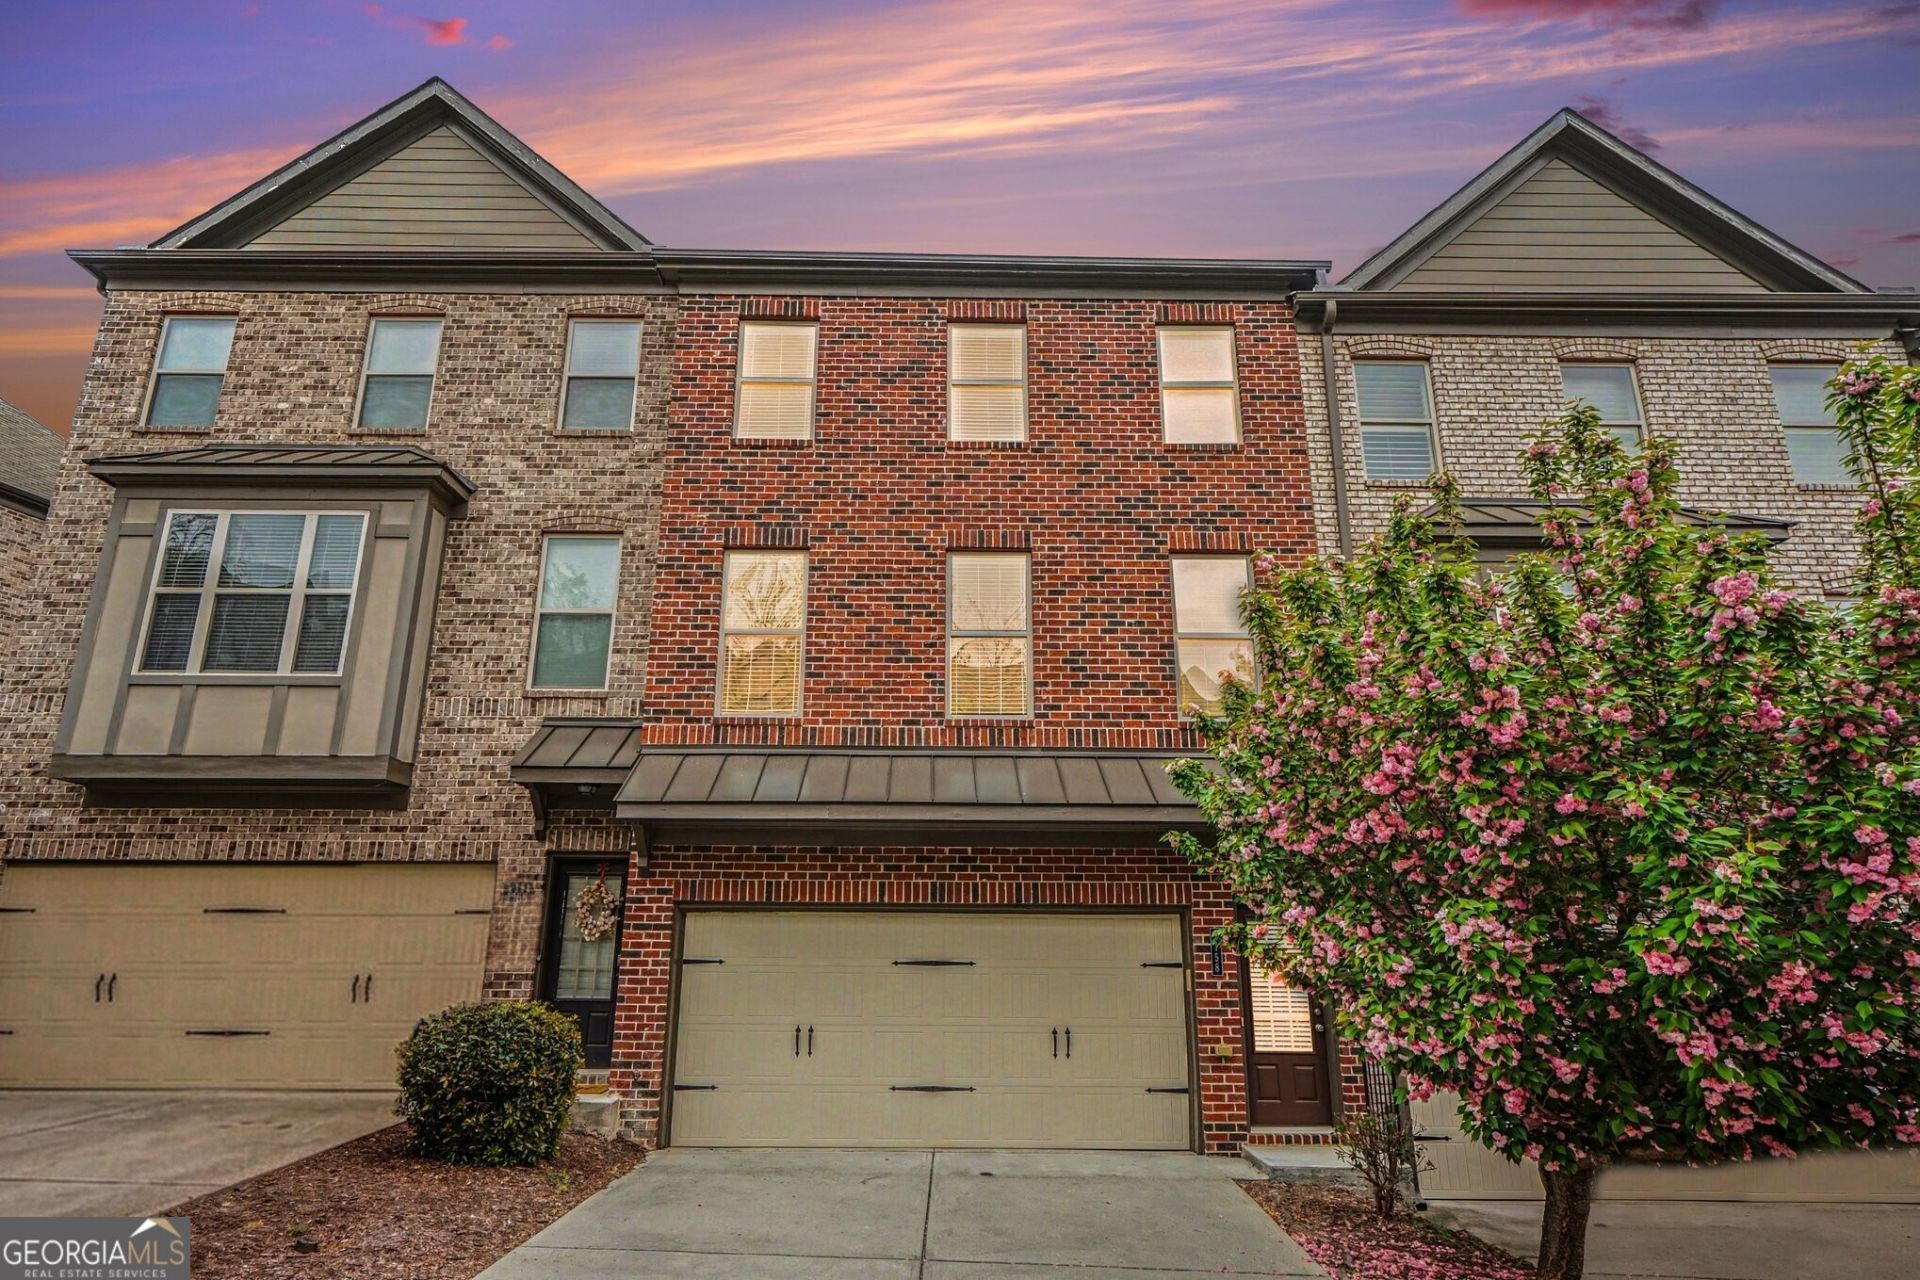
This is a one-owner immaculate townhouse tucked inside a quiet, sought-after community just minutes from The Exchange an exciting shopping and entertainment destination featuring Sprouts, Topgolf, LA Fitness, Pickle Social, and a wide variety of dining and retail options. I'm pretty sure Mrs Clean lived here! This home offers the largest floorplan available, thoughtfully designed with a stepless bedroom and full bath on the terrace level perfect for guests or multi-generational living plus three additional bedrooms upstairs, including a stylish and spacious primary suite. Freshly painted and move-in ready, the open-concept main living area is ideal for entertaining. The kitchen boasts a massive breakfast bar, double ovens, and a generous pantry, seamlessly flowing into the living and dining spaces. Enjoy one of the community's most private outdoor decks, shaded by a beautiful canopy of mature trees your own peaceful retreat. Conveniently located with easy access to I-85 and just minutes from Coolray Field, home of the Gwinnett Stripers, where you can enjoy baseball games, concerts, and seasonal events. You're also close to the new Northside Hospital campus. The ultimate bonus is a new roof being installed in the beginning of June.
Property Features
Property Type: Residential - Townhouse
Basement: Yes
Basement: Bath Finished, Exterior Entry, Full, Interior Entry
Cooling: Ceiling Fan(s), Central Air, Zoned
Fireplaces: 1
Heating: Central, Electric, Forced Air, Zoned
Home Style: Brick 4 Side, European
Lot Size: 0.05 Acres
Roof Type: Composition
Stories: 3.0
Taxes: $4,326
Year Built: 2016
Feature Descriptions
Additional Rooms: Bonus Room, Great Room
Amenities: Park, Playground, Pool, Street Lights, Walk To Schools, Near Shopping
Appliances: Dishwasher, Disposal, Double Oven, Microwave, Refrigerator
Days on Site: 1
Exterior: Brick
Fireplace Type: Family Room
Flooring: Carpet, Hardwood
Foundation: Slab
Interior: Double Vanity, High Ceilings, In-Law Floorplan, Separate Shower, Soaking Tub
Kitchen: Breakfast Area, Breakfast Bar, Kitchen Island, Pantry, Solid Surface Counters
Parking Notes: Garage
Security: yes
Security Features: Security System, Smoke Detector(s)
Sewer: Public Sewer
Swimming Pool: Yes
Topography: Cul-De-Sac, Level
Utilities: Cable Available, Electricity Available, Sewer Available, Underground Utilities, Water Available
Water: Public
Window Features: Double Pane Windows
Local Schools
High School: Collins Hill
Middle School: Creekland
Elementary School: Rock Springs
Listed By / Shown By
Listed By
Agency Name: Holley Realty Team
Agency Phone: 404-636-0313
Shown By
Agent Name: Chrissy Wadsworth
Agent Phone: (256) 656-6651
Agency Title: Crye-Leike Real Estate Services

Source: GAMLS
Estimate Your Payment
Estimated Payment
$ 1,291.62 per month $823.24 Principal & Interest $360.50 Property Tax $107.89 Homeowner's InsuranceChange Payment Information
Privacy Policy / DMCA Notice / ADA Accessibility


This site is hosted, designed and copyright
© 1994 - 2026 by
Delta Media Group, Inc. -- Patent Pending --
1158 Laurel Valley Court | MLS# 10771913
This townhouse located at 1158 Laurel Valley Court, Buford, GA 30519 is currently listed for sale with an asking price of $369,900. This property was built in 2016 and has 4 bedrooms and 3 full and 1 partial baths with 2438 sq. ft. Laurel Valley Court is located in the Laurel Landing subdivision. Search Laurel Landing real estate on chrissyw.crye-leike.com today.