Chrissy Wadsworth

BEDS4
BATHS2 full 1 partial
SQUARE FEET2,114
MLS#10760308
STATUSActive
PROPERTY TYPEResidential - Single Family
SUBDIVISIONBullsboro Crossing
NEIGHBORHOODNewnan
Property Description
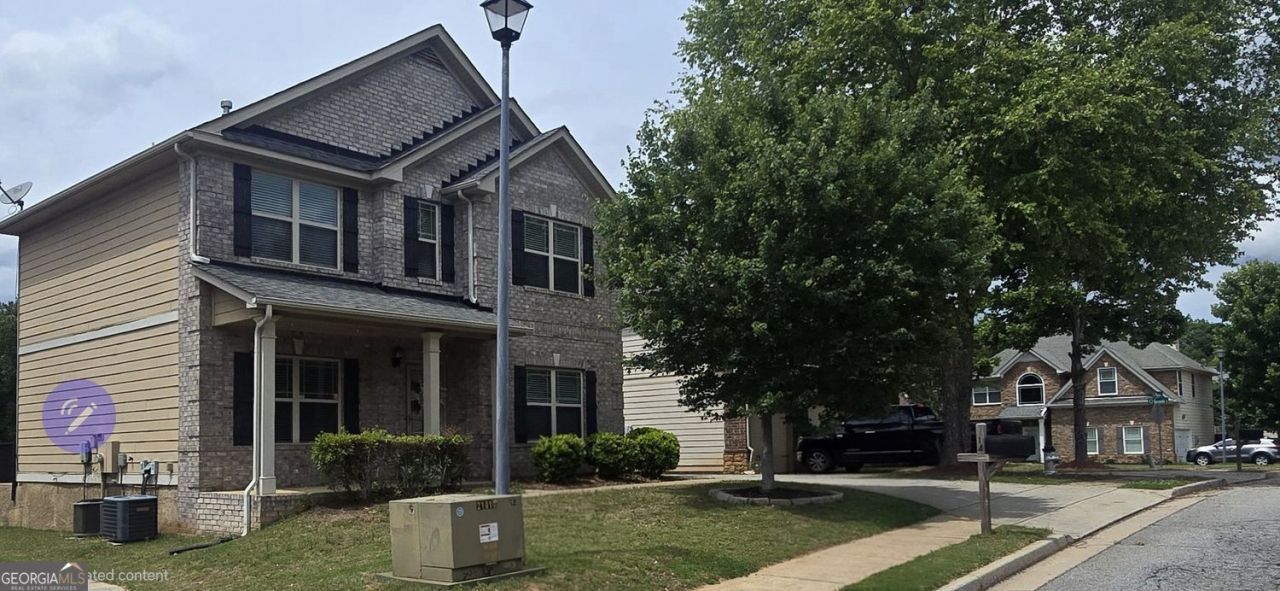
JUST LISTED IN NEWNAN 14 Madrid Ave, Newnan, GA 30263 $345,000 4 Bedrooms 2.5 Bathrooms 2,114 Sq Ft Beautiful move-in-ready home in the highly desirable Bullsboro Crossing community! This meticulously maintained 4-bedroom, 2.5-bath home offers the perfect combination of comfort, space, and convenience. Features Buyers Will Love: * Spacious open-concept floor plan * Large family room with fireplace * Granite countertops & stainless steel appliances * Kitchen island + breakfast area * Coffered ceiling dining room * Oversized primary suite with two closets * Upstairs laundry room * Patio and private backyard * Sidewalk community with pool, playground & walking trails * Convenient access to Ashley Park, Downtown Newnan & I-85 This home is clean, upgraded, and ready for immediate move-in. Perfect for families, professionals, or anyone looking for a beautiful home in one of Newnan's most convenient locations. Schedule your private showing today before it's gone!.
Property Features
Property Type: Residential - Single Family
Basement: None
Cooling: Ceiling Fan(s), Central Air, Zoned
Fireplaces: 1
Garage: 5
Heating: Central, Natural Gas, Zoned
Home Style: Brick Front, Traditional
Lot Size: 0.13 Acres
Roof Type: Composition
Stories: 2.0
Taxes: $2,954
Year Built: 2014
Feature Descriptions
Additional Rooms: Foyer, Laundry
Amenities: Park, Playground, Pool, Tennis Court(s), Walk To Schools, Near Shopping
Appliances: Dishwasher, Gas Water Heater, Microwave
Days on Site: 21
Dining Room: Seats 12+
Exterior: Concrete
Fireplace Type: Family Room, Gas Log
Flooring: Carpet, Laminate, Vinyl
Foundation: Slab
Interior: Double Vanity, High Ceilings, Vaulted Ceiling(s), Walk-In Closet(s)
Kitchen: Breakfast Room, Kitchen Island, Pantry
Parking Notes: Garage, Side/Rear Entrance
Security: yes
Security Features: Carbon Monoxide Detector(s), Security System, Smoke Detector(s)
Sewer: Public Sewer
Swimming Pool: Yes
Topography: Level
Utilities: Cable Available, Electricity Available, Natural Gas Available, Phone Available, Sewer Available, Underground Utilities, Water Available
Water: Public
Water: No Dock Or Boathouse
Window Features: Double Pane Windows
Local Schools
High School: East Coweta
Middle School: Arnall
Elementary School: Jefferson Parkway
Listed By / Shown By
Listed By
Agency Name: BHGRE Metro Brokers
Agency Phone: 404-843-2500
Shown By
Agent Name: Chrissy Wadsworth
Agent Phone: (256) 656-6651
Agency Title: Crye-Leike Real Estate Services

Source: GAMLS
Estimate Your Payment
Estimated Payment
$ 1,114.61 per month $767.82 Principal & Interest $246.17 Property Tax $100.63 Homeowner's InsuranceChange Payment Information
Privacy Policy / DMCA Notice / ADA Accessibility


This site is hosted, designed and copyright
© 1994 - 2026 by
Delta Media Group, Inc. -- Patent Pending --
14 Madrid # Avenue | MLS# 10760308
This single family home located at 14 Madrid # Avenue, Newnan, GA 30263 is currently listed for sale with an asking price of $345,000. This property was built in 2014 and has 4 bedrooms and 2 full and 1 partial baths with 2114 sq. ft. Madrid # Avenue is located in the Bullsboro Crossing subdivision. Search Bullsboro Crossing real estate on chrissyw.crye-leike.com today.