Chrissy Wadsworth

BEDS3
BATHS2 full
SQUARE FEET2,085
MLS#10852817
STATUSNew
PROPERTY TYPEResidential - Single Family
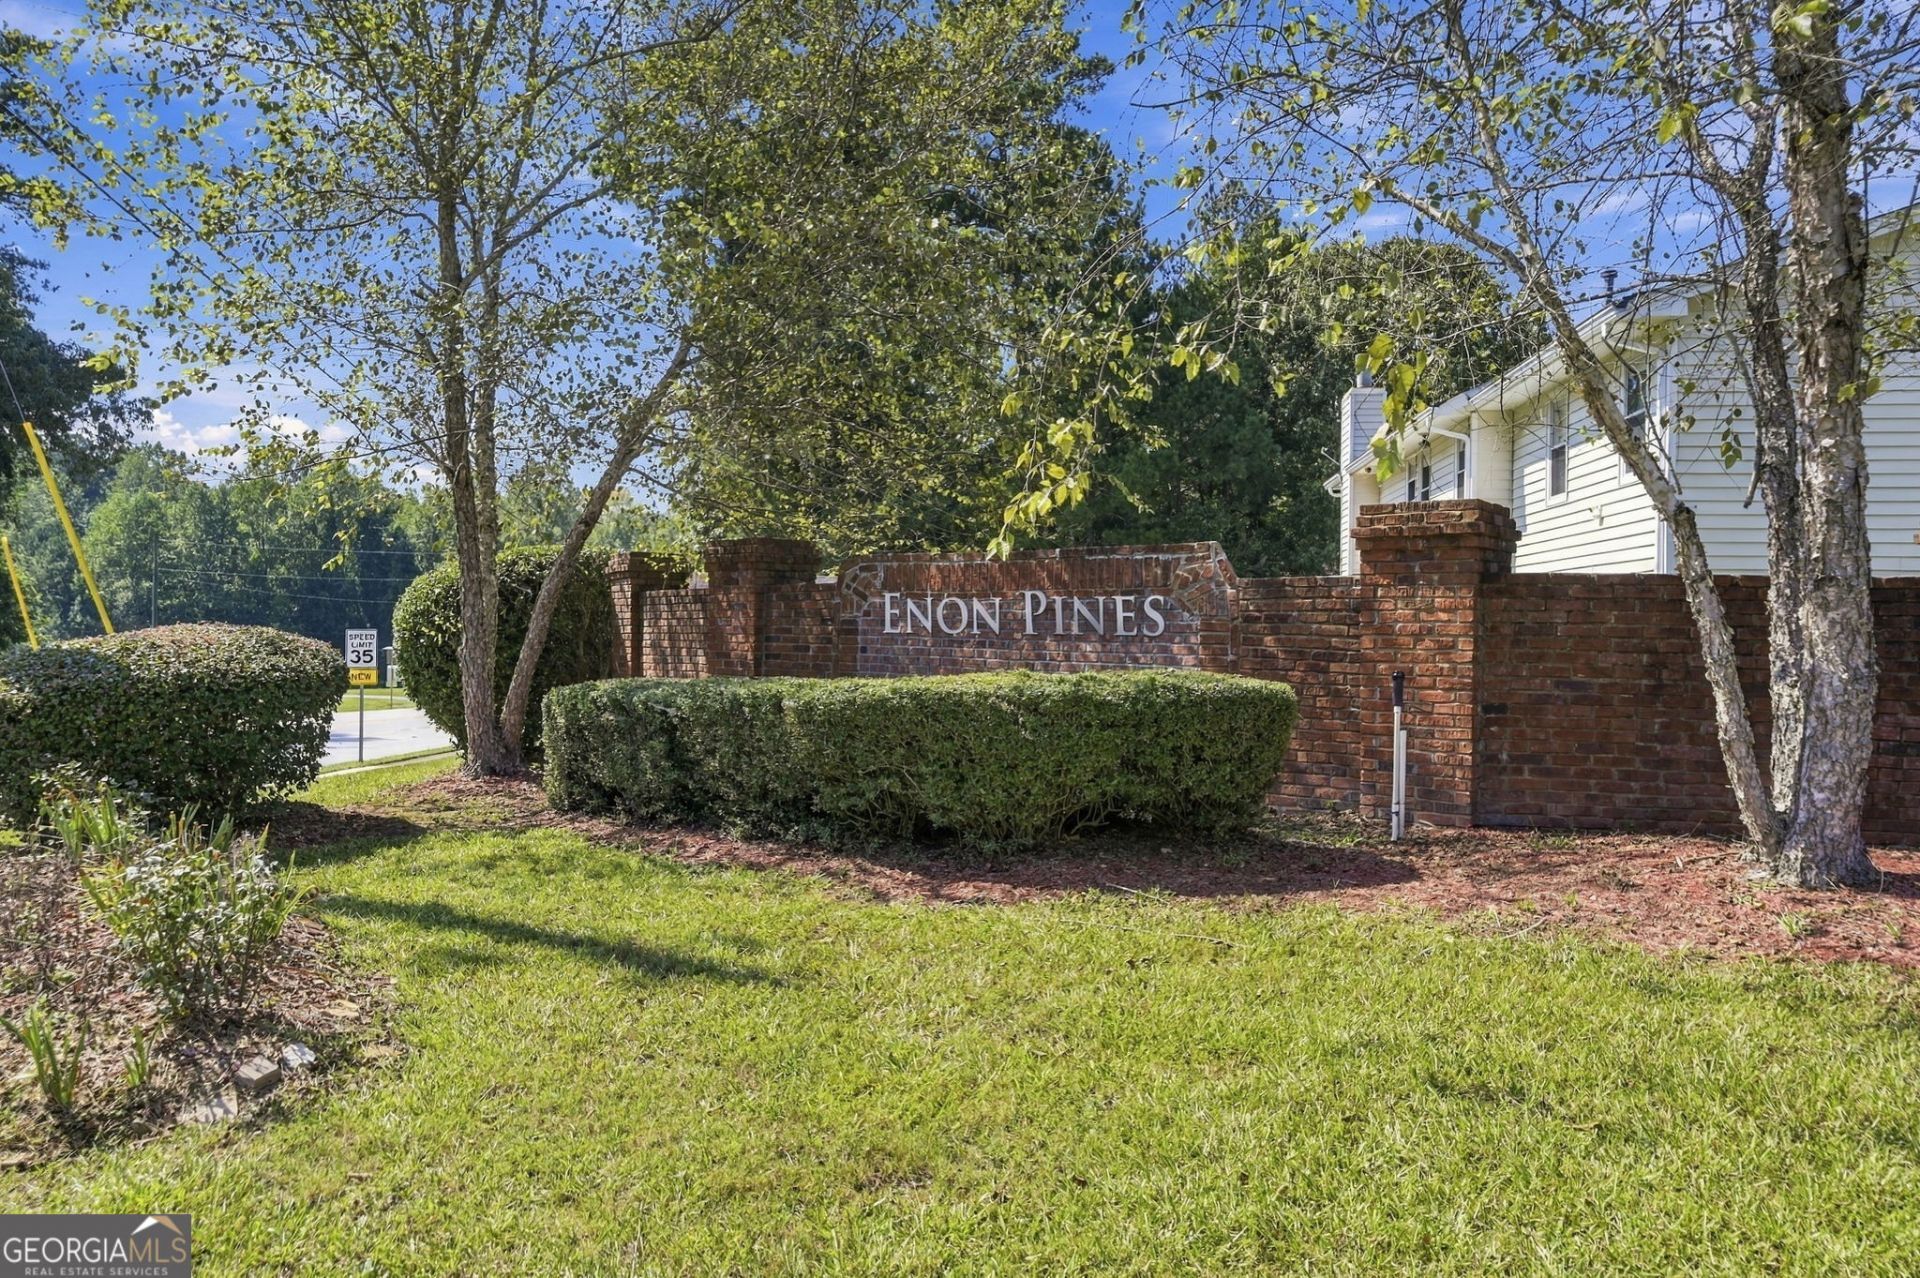
SUBDIVISIONEnon Mill
NEIGHBORHOODSouth Fulton
Property Description
Welcome to this charming 1-story brick-front ranch located in the desirable Enon Mill community! This well-maintained 3-bedroom, 2-bathroom home features an open floor plan with high vaulted ceilings, modern low-maintenance LVP flooring in the main living areas, and neutral carpeting. The spacious kitchen comes equipped with granite countertops, a mosaic tile backsplash, a stainless steel gas range, a dishwasher, and a bright breakfast dining nook. The primary suite boasts a tray ceiling, walk-in closet, and an ensuite bath with dual vanity, a separate soaking garden tub, and a step-in glass shower. Outside features a level front yard, a 2-car garage, and a private backyard with a patio. Conveniently located near Camp Creek Parkway, Hartsfield-Jackson Airport, shopping, and dining. Perfect for first-time buyers or investors looking for a turn-key rental property!
Property Features
Property Type: Residential - Single Family
Basement: None
Cooling: Central Air, Electric
Garage: 2
Heating: Electric, Forced Air, Natural Gas
Home Style: Ranch, Traditional
Lot Size: 0.35 Acres
Stories: 1.0
Taxes: $1,660
Year Built: 1998
Feature Descriptions
Additional Rooms: Family Room, Other
Appliances: Dishwasher, Ice Maker, Range, Stainless Steel Appliance(s)
Days on Site: 5
Dining Room: Separate Room
Exterior: Brick, Concrete
Flooring: Carpet, Laminate
Interior: Double Vanity, Separate Shower, Tray Ceiling(s), Vaulted Ceiling(s), Walk-In Closet(s)
Parking Notes: Garage
Sewer: Public Sewer
Topography: Level, Private
Utilities: Cable Available, Electricity Available, High Speed Internet, Natural Gas Available, Water Available
Water: Public
Local Schools
High School: Westlake
Middle School: Camp Creek
Elementary School: Stonewall Tell
Listed By / Shown By
Listed By
Agency Name: Sell Your Home Services LLC
Agency Phone: 888-219-3009
Shown By
Agent Name: Chrissy Wadsworth
Agent Phone: (256) 656-6651
Agency Title: Crye-Leike Real Estate Services

Source: GAMLS
Estimate Your Payment
Estimated Payment
$ 868.33 per month $645.41 Principal & Interest $138.33 Property Tax $84.58 Homeowner's InsuranceChange Payment Information
Privacy Policy / DMCA Notice / ADA Accessibility


This site is hosted, designed and copyright
© 1994 - 2026 by
Delta Media Group, Inc. -- Patent Pending --
2120 Enon Mill Drive Sw | MLS# 10852817
This single family home located at 2120 Enon Mill Drive Sw, South Fulton, GA 30331 is currently listed for sale with an asking price of $290,000. This property was built in 1998 and has 3 bedrooms and 2 full baths with 2085 sq. ft. Enon Mill Drive Sw is located in the Enon Mill subdivision. Search Enon Mill real estate on chrissyw.crye-leike.com today.