Chrissy Wadsworth

BEDS5
BATHS4 full
SQUARE FEET3,732
MLS#10789047
STATUSUnder Contract
PROPERTY TYPEResidential - Single Family
SUBDIVISIONHeritage
NEIGHBORHOODHampton
Property Description
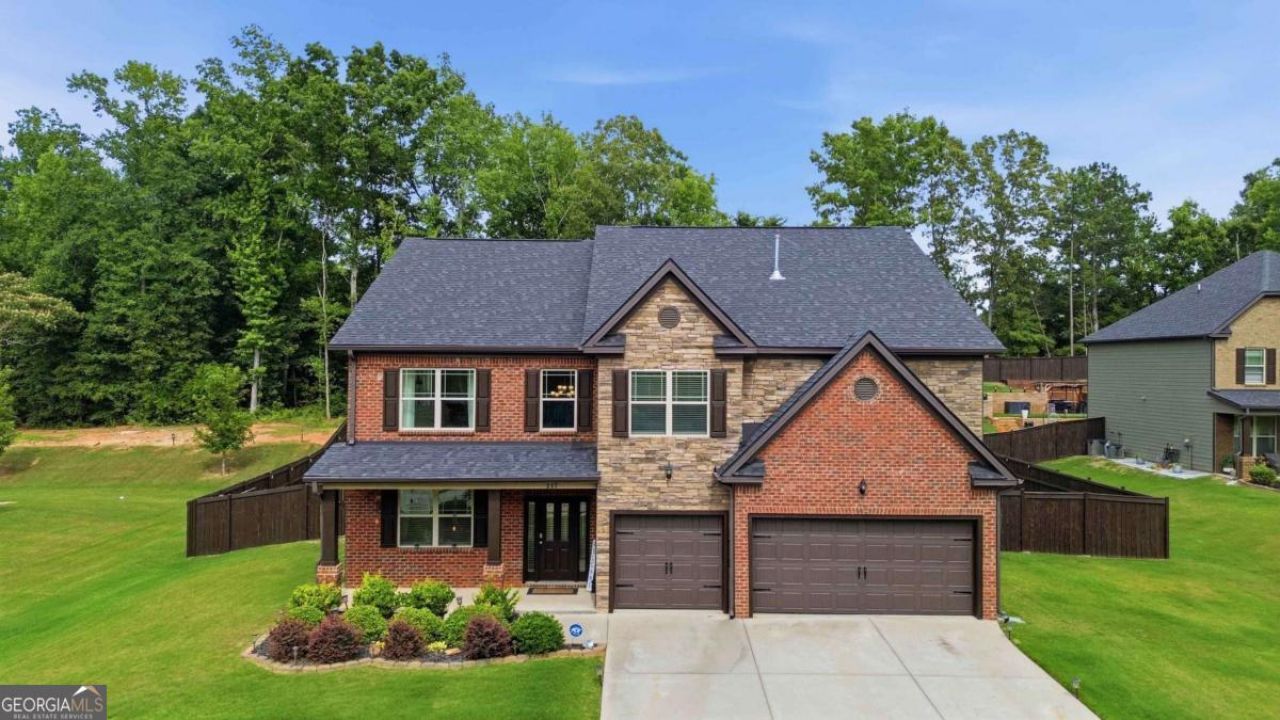
Now offered at an even more attractive price, this spacious 5-bedroom, 4-full-bath home features the popular Jean Lee floor plan with exceptional living and entertaining space inside and out. The main level welcomes you with a dramatic two-story foyer and living room, separate formal dining room, and a guest bedroom with a full bath. The spacious kitchen features a double wall oven, gas cooktop, center island, and open views into the family room with fireplace. Upstairs, oversized secondary bedrooms and a generous loft provide plenty of additional space. The impressive owner's suite is a true retreat with dual walk-in closets, a private sitting room with its own fireplace, and an ensuite bath featuring dual vanities, a separate soaking tub, and a shower. And then there's the backyard oasis! The fully fenced backyard is designed for relaxing, entertaining, and enjoying Georgia summers, featuring a beautiful free-form saltwater pool, an expansive pool deck, a convenient outdoor restroom, and a storage shed. Most poolside furniture may convey with the right offer. With its new price adjustment, 5 bedrooms, 4 full baths, spacious floor plan, and resort-style backyard, this home offers tremendous value. Schedule your private showing and come see why this one deserves another look!
Property Features
Property Type: Residential - Single Family
Basement: None
Cooling: Ceiling Fan(s), Central Air, Gas, Zoned
Fireplaces: 2
Garage: 4 car attached
Heating: Central, Forced Air, Zoned
Home Style: Brick Front, Brick/Frame, Traditional
Lot Size: 0.50 Acres
Roof Type: Composition
Stories: 2.0
Taxes: $8,826
Year Built: 2020
Feature Descriptions
Additional Rooms: Family Room, Foyer, Loft
Amenities: None, Sidewalks, Street Lights
Appliances: Cooktop, Dishwasher, Disposal, Double Oven, Microwave, Refrigerator, Stainless Steel Appliance(s)
Days on Site: 107
Dining Room: Seats 12+, Separate Room
Fencing: Back Yard, Privacy, Wood
Fireplace Type: Family Room, Master Bedroom
Flooring: Carpet, Hardwood, Tile
Foundation: Slab
Interior: Double Vanity, High Ceilings, Other, Separate Shower, Soaking Tub, Entrance Foyer, Walk-In Closet(s)
Kitchen: Breakfast Area, Breakfast Bar, Kitchen Island, Pantry, Solid Surface Counters
Parking Notes: Garage, Attached, Off Street, Parking Pad, Garage Door Opener
Pool Features: Heated, In Ground, Salt Water
Security: yes
Security Features: Security System, Smoke Detector(s)
Sewer: Public Sewer
Structures: Shed(s)
Swimming Pool: Yes
Topography: City Lot, Cul-De-Sac
Utilities: Cable Available, Electricity Available, High Speed Internet, Natural Gas Available, Phone Available, Sewer Connected, Underground Utilities, Water Available
Water: Public
Window Features: Window Treatments
Local Schools
High School: Dutchtown
Middle School: Dutchtown
Elementary School: Dutchtown
Listed By / Shown By
Listed By
Agency Name: 20 West Realty
Agency Phone: 404-549-9911
Shown By
Agent Name: Chrissy Wadsworth
Agent Phone: (256) 656-6651
Agency Title: Crye-Leike Real Estate Services

Source: GAMLS
Estimate Your Payment
Estimated Payment
$ 2,215.63 per month $1,308.63 Principal & Interest $735.50 Property Tax $171.50 Homeowner's InsuranceChange Payment Information
Privacy Policy / DMCA Notice / ADA Accessibility


This site is hosted, designed and copyright
© 1994 - 2026 by
Delta Media Group, Inc. -- Patent Pending --
217 Sebastian Cove | MLS# 10789047
This single family home located at 217 Sebastian Cove, Hampton, GA 30228 is currently listed for sale with an asking price of $588,000. This property was built in 2020 and has 5 bedrooms and 4 full baths with 3732 sq. ft. Sebastian Cove is located in the Heritage subdivision. Search Heritage real estate on chrissyw.crye-leike.com today.