Chrissy Wadsworth

BEDS2
BATHS2 full
SQUARE FEET1,026
MLS#7870745
STATUS
PROPERTY TYPEResidential - Condominium
SUBDIVISIONTalley Street Lofts
SCHOOLWinnona Park/Talley Street - Decatur
Property Description
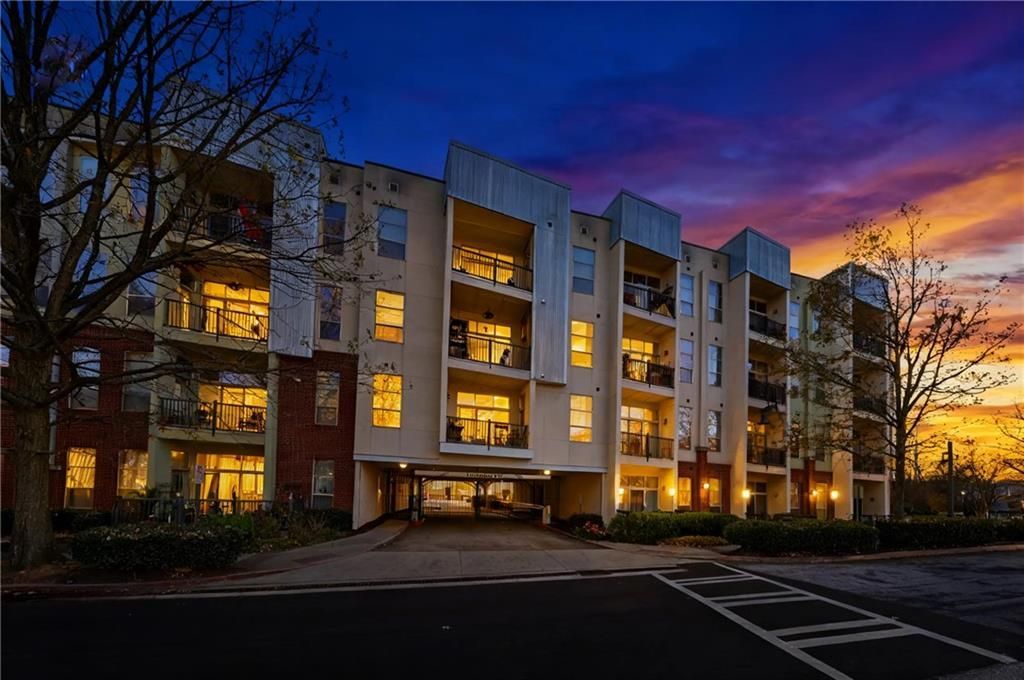
Tired of spending time on the highway just to get where you need to go? Welcome home to this beautiful, move in ready condo in the heart of Decatur, where convenience, comfort, and lifestyle come together. Enjoy easy access to shopping, restaurants, walking trails, parks, and everyday essentials, all without having to get on the highway. This inviting 2 bedroom, 2 bathroom home features two generously sized bedrooms, each with its own walk in closet. Brand new flooring and modern light fixtures throughout give the home a fresh, updated feel. Step outside to your private patio, the perfect spot to unwind and enjoy a peaceful setting. Location is everything, and this home delivers. Enjoy access to award winning schools, the renowned DeKalb County Farmers Market, and a variety of other shopping and dining options just minutes away. Legacy Park is also right around the corner, offering a beautiful lake, walking paths, and a brand new track for outdoor recreation. When it's time to relax or stay active, take advantage of the community amenities, including an expansive clubhouse, fitness center, and swimming pool. Whether you're looking for convenience, an active lifestyle, or a peaceful place to call home, this Decatur condo checks all the boxes!
Property Features
Property Type: Residential - Condominium
Cooling: Central Air
Heating: Central
Home Style: Mid-Rise (up to 5 stories)
Lot Size: 0.03 Acres
Taxes: $6,043
Year Built: 2007
Feature Descriptions
Accessibility: Accessible Approach with Ramp, Accessible Bedroom, Accessible Entrance, Accessible Full Bath, Accessible Kitchen
Appliances: Dishwasher, Disposal, Electric Oven, Electric Water Heater, Refrigerator
Bedroom Features: Split Bedroom Plan
Dining: Open Concept
HOA Fee: 353/Monthly
HOA Y/N: Yes
Interior: High Ceilings 10 ft Main
Kitchen: Breakfast Bar, Eat-in Kitchen, Stone Counters
Laundry: Laundry Room
Lot: Landscaped, Level
Lot Dimensions: x
Master Bath: Double Vanity, Separate His/Hers, Separate Tub/Shower, Soaking Tub
Neighborhood Amenities: Barbecue, Clubhouse, Fitness Center, Near Beltline, Near Schools, Near Shopping, Near Trails/Greenway, Playground, Pool, Sidewalks, Storage, Street Lights
Parking Notes: Assigned, Covered, Level Driveway
Parking Total: 2
Pool: In Ground
Road Frontage: City Street
Road Surface: Asphalt
Security: Fire Alarm, Fire Sprinkler System, Intercom, Key Card Entry, Secured Garage/Parking, Security Gate, Smoke Detector(s)
Sewer: Public Sewer
Special View Info: City
Utilities: Cable Available, Electricity Available, Sewer Available, Underground Utilities, Water Available
Water: Public
Local Schools
High School: Decatur
Middle School: Beacon Hill
Elementary School: Winnona Park/Talley Street
School District: Winnona Park/Talley Street - Decatur
Listed By / Shown By
Listed By
Agency Name: ACC Realty
Agency Phone: 404-580-3466
Shown By
Agent Name: Chrissy Wadsworth
Agent Phone: (256) 656-6651
Agency Title: Crye-Leike Real Estate Services

Source: FMLS
Estimate Your Payment
Estimated Payment
$ 1,296.51 per month $701.05 Principal & Interest $503.58 Property Tax $91.88 Homeowner's InsuranceChange Payment Information
Listings identified with the FMLS IDX logo come from FMLS and are held by brokerage firms other than the owner of this website and the listing brokerage is identified
in any listing details. Information is deemed reliable but is not guaranteed. If you believe any FMLS listing contains material that infringes your copyrighted
work, please click here DMCA Notice to review our DMCA policy and learn how to submit a takedown request. © 2026 First Multiple Listing Service, Inc.
Privacy Policy / DMCA Notice / ADA Accessibility


This site is hosted, designed and copyright
© 1994 - 2026 by
Delta Media Group, Inc. -- Patent Pending --
2630 Talley Street , Unit 320 | MLS# 7870745
This condo located at 2630 Talley Street , Unit 320, Decatur, GA 30030 is currently listed for sale with an asking price of $315,000. This property was built in 2007 and has 2 bedrooms and 2 full baths with 1026 sq. ft. Talley Street , Unit 320 is located in the Talley Street Lofts subdivision within the Winnona Park/Talley Street - Decatur school district. Search Talley Street Lofts real estate on chrissyw.crye-leike.com today.