Chrissy Wadsworth

BEDS4
BATHS2 full 1 partial
SQUARE FEET2,716
MLS#10856854
STATUSNew
PROPERTY TYPEResidential - Single Family
SUBDIVISIONHeritage
NEIGHBORHOODHampton
Property Description
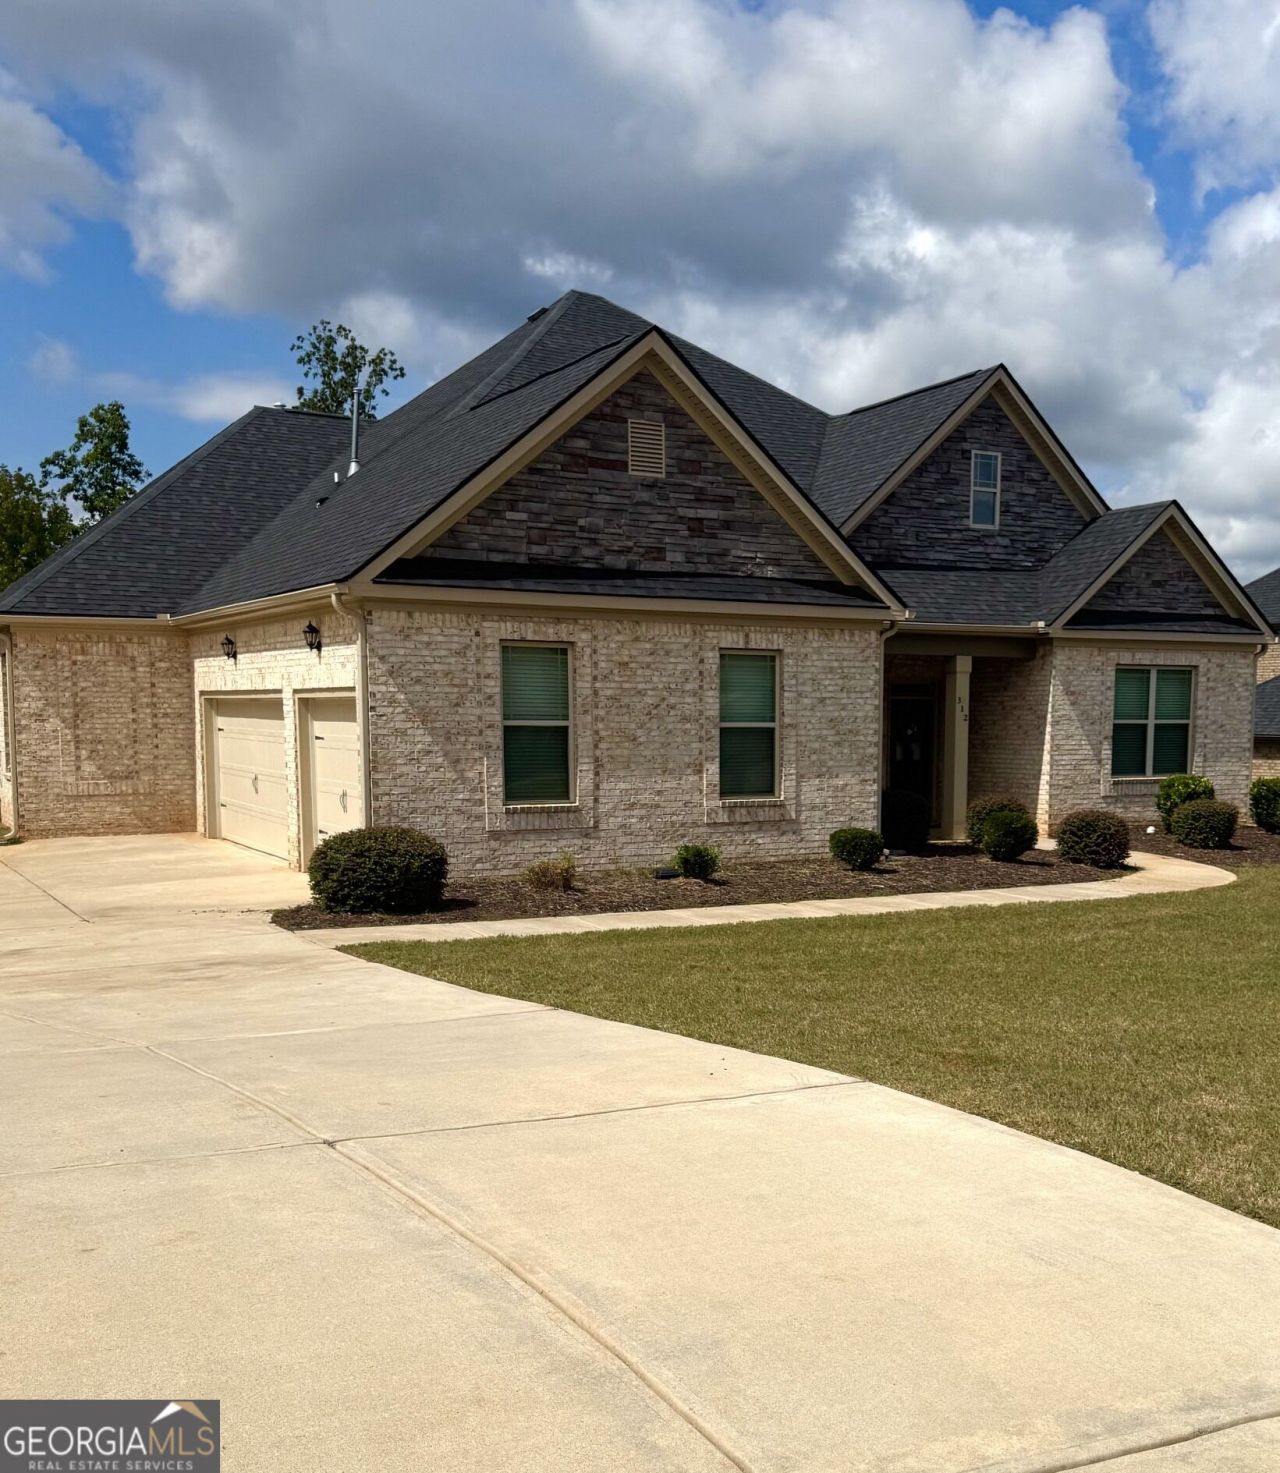
Hard-to-find brick ranch in a beautiful, gated community! This 4-bedroom, 2.5-bath home, built in 2021, offers 2,716 square feet of single-level living filled with natural light. The open layout feels bright and welcoming from the moment you step in, and it works just as well for everyday life as it does for hosting. Home chefs will love the kitchen, with a gas range, convenient pot filler, double ovens, stainless steel appliances, tons of cabinet space, generous counters, and a spacious walk-in pantry. It flows right into the great room, where a beautiful board and batten accent wall and a cozy fireplace make it a space you'll want to gather in. There is also a convenient mud room area and a spacious laundry room with plenty of counterspace and shelving. The owner's suite is set apart for privacy and features double walk-in closets and a bath with tons of counter space with double sinks and a separate soaking tub and beautiful shower with a built-in seating bench. Three additional bedrooms give you flexibility for guests, a home office, or hobbies. A 3-car side-entry garage, central air, and low-maintenance brick construction round it all out. Comfortable, practical, and ready for its next owner. Tax records state 1848 square feet. The 4th bedroom was removed, subtracting 121sq.ft.
Property Features
Property Type: Residential - Single Family
Basement: None
Cooling: Ceiling Fan(s), Central Air, Electric
Fireplaces: 1
Heating: Natural Gas, Forced Air
Home Style: Brick 4 Side, Ranch
Lot Size: 0.52 Acres
Roof Type: Composition
Stories: 1.0
Taxes: $2,536
Year Built: 2021
Feature Descriptions
Additional Rooms: Family Room, Laundry
Amenities: Golf, Tennis Court(s)
Appliances: Ice Maker, Stainless Steel Appliance(s), Cooktop, Range, Dishwasher, Electric Water Heater, Microwave, Disposal, Refrigerator, Dryer, Washer, Convection Oven, Double Oven
Days on Site: 1
Dining Room: Separate Room
Exterior: Brick
Fireplace Type: Family Room
Flooring: Carpet, Hardwood
Foundation: Slab
Interior: Double Vanity, Master On Main Level, Separate Shower, Soaking Tub, Tile Bath, Walk-In Closet(s)
Kitchen: Breakfast Area, Breakfast Bar, Pantry, Solid Surface Counters, Walk-in Pantry
Parking Notes: Garage, Side/Rear Entrance
Sewer: Public Sewer
Topography: Level
Utilities: Cable Available, Electricity Available, High Speed Internet, Natural Gas Available, Phone Available, Water Available
Water: Public
Window Features: Window Treatments
Local Schools
High School: Dutchtown
Middle School: Dutchtown
Elementary School: Mount Carmel
Listed By / Shown By
Listed By
Agency Name: Homecoin.com
Agency Phone: 888-400-2513
Shown By
Agent Name: Chrissy Wadsworth
Agent Phone: (256) 656-6651
Agency Title: Crye-Leike Real Estate Services

Source: GAMLS
Estimate Your Payment
Estimated Payment
$ 1,318.92 per month $979.25 Principal & Interest $211.33 Property Tax $128.33 Homeowner's InsuranceChange Payment Information
Privacy Policy / DMCA Notice / ADA Accessibility


This site is hosted, designed and copyright
© 1994 - 2026 by
Delta Media Group, Inc. -- Patent Pending --
312 Basel Way | MLS# 10856854
This single family home located at 312 Basel Way, Hampton, GA 30228 is currently listed for sale with an asking price of $440,000. This property was built in 2021 and has 4 bedrooms and 2 full and 1 partial baths with 2716 sq. ft. Basel Way is located in the Heritage subdivision. Search Heritage real estate on chrissyw.crye-leike.com today.