Chrissy Wadsworth

BEDS3
BATHS2 full
SQUARE FEET1,374
MLS#10797564
STATUSNew
PROPERTY TYPEResidential - Single Family
SUBDIVISIONGrove-Brighton Woods
NEIGHBORHOODPooler
Property Description
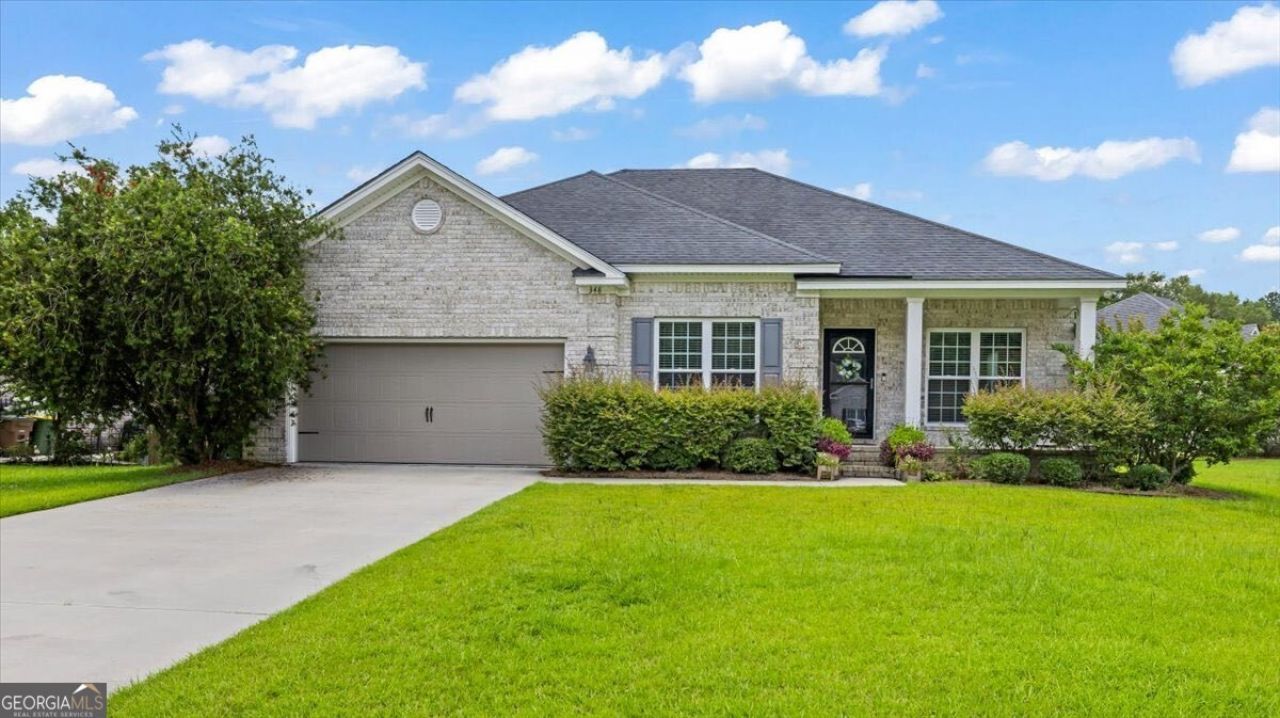
Welcome to this charming 3-bedroom, 2-bath home in The Grove at Pooler! Offering 1,374 square feet of thoughtfully designed living space, this home features an open-concept layout filled with natural light. The kitchen includes granite countertops, stainless steel appliances, a breakfast bar, a Culligan water filtration system, and space for a dining table. Relax in your primary bedroom with en-suite. Enjoy your morning coffee on the front porch and then host the night away in the privacy-fenced backyard. The community also features a scenic pond perfect for fishing and gazebo area. Move-in ready and conveniently located near shopping, dining, and all that Pooler has to offer!
Property Features
Property Type: Residential - Single Family
Basement: None
Cooling: Central Air, Electric
Heating: Central, Electric
Home Style: Ranch, Traditional
Lot Size: 0.24 Acres
Roof Type: Composition
Stories: 1.0
Taxes: $2,586
Year Built: 2016
Feature Descriptions
Additional Rooms: Family Room, Laundry
Amenities: Lake, Sidewalks, Street Lights
Appliances: Dishwasher, Electric Water Heater, Microwave, Range, Refrigerator
Days on Site: 10
Exterior: Brick
Fencing: Privacy, Wood
Flooring: Laminate
Interior: High Ceilings, Master On Main Level
Kitchen: Breakfast Bar
Parking Notes: Garage, Garage Door Opener
Security Features: Smoke Detector(s)
Sewer: Public Sewer
Topography: Corner Lot
Utilities: Cable Available, Electricity Available, High Speed Internet, Sewer Available, Sewer Connected, Underground Utilities, Water Available
Water: Public
Water: Pond
Local Schools
High School: New Hampstead
Middle School: West Chatham
Elementary School: Pooler
Listed By / Shown By
Listed By
Agency Name: Next Move Real Estate
Agency Phone: 912-295-5807
Shown By
Agent Name: Chrissy Wadsworth
Agent Phone: (256) 656-6651
Agency Title: Crye-Leike Real Estate Services

Source: GAMLS
Estimate Your Payment
Estimated Payment
$ 1,033.60 per month $723.31 Principal & Interest $215.50 Property Tax $94.79 Homeowner's InsuranceChange Payment Information
Privacy Policy / DMCA Notice / ADA Accessibility


This site is hosted, designed and copyright
© 1994 - 2026 by
Delta Media Group, Inc. -- Patent Pending --
348 Brighton Woods Drive | MLS# 10797564
This single family home located at 348 Brighton Woods Drive, Pooler, GA 31322 is currently listed for sale with an asking price of $325,000. This property was built in 2016 and has 3 bedrooms and 2 full baths with 1374 sq. ft. Brighton Woods Drive is located in the Grove-Brighton Woods subdivision. Search Grove-Brighton Woods real estate on chrissyw.crye-leike.com today.