Chrissy Wadsworth

BEDS4
BATHS3 full
SQUARE FEET3,566
MLS#10848220
STATUSPrice Change
PROPERTY TYPEResidential - Single Family
SUBDIVISIONWHITESTONE LAKE EST
NEIGHBORHOODTalking Rock
Property Description
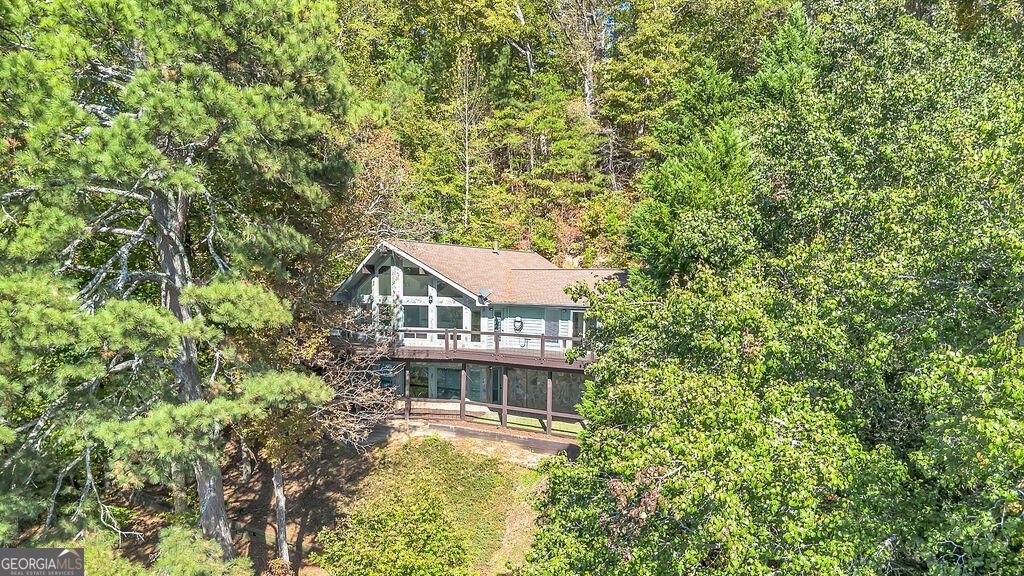
Welcome to 357 John's Way, a charming renovated single-family home in the Whitestone ski community. This two-story residence has 3,566 square feet of finished living space, with 4 bedrooms and 3 bathrooms. The 1.26-acre property features a beautifully landscaped yard, welcoming front porch, large back deck, and lake views from almost every room. The main level includes a spacious living room with fireplace, formal dining area, kitchen with modern appliances and ample cabinet space, a primary suite with en suite bathroom and walk-in closet, plus an additional bedroom with loft and bath. The lower level has two bedrooms, a full bathroom, bar area, laundry room, and a two-car garage.
Property Features
Property Type: Residential - Single Family
Basement: Yes
Basement: Bath Finished, Finished, Full
Cooling: Ceiling Fan(s), Central Air, Electric
Fireplaces: 1
Garage: 2 car attached
Heating: Central, Wood
Home Style: Rustic, Craftsman, Traditional
Lot Size: 1.26 Acres
Roof Type: Composition
Stories: 2.0
Taxes: $3,103
Year Built: 1996
Feature Descriptions
Additional Rooms: Family Room, Laundry, Loft
Amenities: Clubhouse, Gated, Lake
Appliances: Cooktop, Dishwasher, Double Oven, Gas Water Heater, Refrigerator
Days on Site: 16
Exterior: Wood Siding
Exterior: Balcony, Other
Flooring: Carpet, Tile
Frontage: Lakefront
Interior: Beamed Ceilings, Double Vanity, High Ceilings, Master On Main Level, Separate Shower, Soaking Tub, Split Bedroom Plan, Vaulted Ceiling(s), Walk-In Closet(s)
Parking Notes: Garage, Attached, Basement
Sewer: Septic Tank
Topography: Sloped
Utilities: Cable Available, Electricity Available, High Speed Internet, Propane
Water: Well
Local Schools
High School: Gilmer
Middle School: Clear Creek
Elementary School: Ellijay
Listed By / Shown By
Listed By
Agency Name: Beycome Brokerage Realty LLC
Agency Phone: 804-656-5007
Shown By
Agent Name: Chrissy Wadsworth
Agent Phone: (256) 656-6651
Agency Title: Crye-Leike Real Estate Services

Source: GAMLS
Estimate Your Payment
Estimated Payment
$ 1,653.13 per month $1,232.96 Principal & Interest $258.58 Property Tax $161.58 Homeowner's InsuranceChange Payment Information
Privacy Policy / DMCA Notice / ADA Accessibility


This site is hosted, designed and copyright
© 1994 - 2026 by
Delta Media Group, Inc. -- Patent Pending --
357 Johns Way | MLS# 10848220
This single family home located at 357 Johns Way, Talking Rock, GA 30175 is currently listed for sale with an asking price of $554,000. This property was built in 1996 and has 4 bedrooms and 3 full baths with 3566 sq. ft. Johns Way is located in the WHITESTONE LAKE EST subdivision. Search WHITESTONE LAKE EST real estate on chrissyw.crye-leike.com today.