Chrissy Wadsworth

BEDS7
BATHS5 full 1 partial
SQUARE FEET6,136
MLS#10803757
STATUSNew
PROPERTY TYPEResidential - Single Family
SUBDIVISIONWaters Edge
NEIGHBORHOODStone Mountain
Property Description
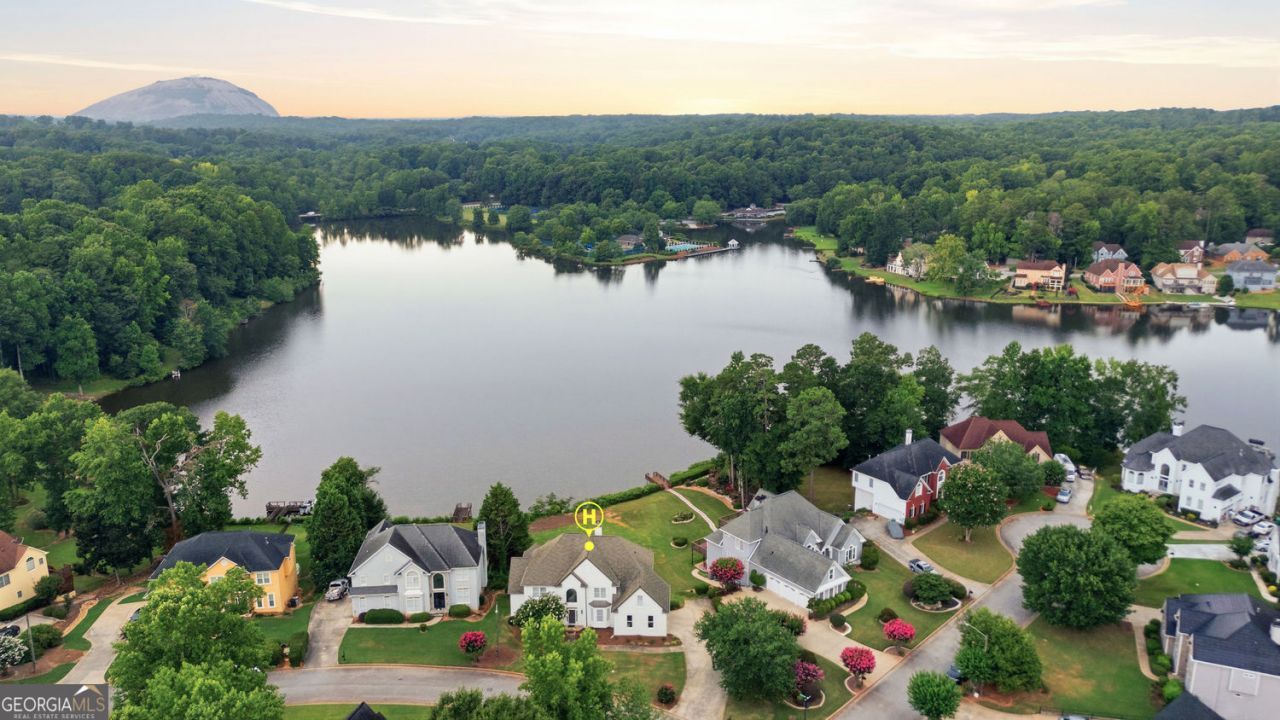
Welcome to 424 Water Fall Lane, an exceptional fully renovated lakefront home in Stone Mountain's desirable Water's Edge community, offering 6,136 total square feet, 7 bedrooms, and 5.5 bathrooms across three beautifully finished levels. Set against a peaceful private lake, this remarkable residence offers breathtaking views of the water and Stone Mountain. Step inside to a bright, expansive main level featuring all-new hardwood flooring, fresh interior paint, updated fixtures, and generous living and entertaining spaces. The impressive primary suite is conveniently located on the main level and serves as a true private retreat, complete with its own fireplace, an oversized walk-in closet, a spacious bathroom, and serene views of the backyard, lake, and Stone Mountain. The upper level provides additional spacious bedrooms finished with high-end luxury vinyl flooring, while the fully finished basement offers exceptional flexibility for multigenerational living, extended guests, or entertaining. The basement includes two large bedrooms, two full bathrooms, a complete second kitchen with new stainless-steel appliances, a full laundry area, and multiple living and recreation spaces. The home features three new HVAC systems, a new water heater, updated plumbing and electrical systems, new fixtures, new flooring throughout, new stainless-steel appliances on both the main and basement levels, and fresh interior and exterior paint. Two exterior decks provide excellent outdoor living space, including an oversized deck accessible from the family room and master bedroom with a beautiful view of the lake. The large backyard has also been refreshed with new sod, creating plenty of room for recreation, entertaining, and relaxation. Water's Edge is centered around a picturesque private community lake and offers spectacular neighborhood amenities, including tennis courts, pickleball courts, a basketball court, and a swimming pool. The community is also located just minutes from Stone Mountain Park. Convenient access to Rockbridge Road, Annistown Road, Highway 78, and I-285 makes commuting throughout Stone Mountain, Tucker, Decatur, and the greater Atlanta area easy. Nearby parks, shopping, dining, schools, and recreational attractions add even more convenience. This is a rare opportunity to own a spacious, fully renovated lakefront home with commanding views, multiple living areas, two kitchens, two laundry areas, and room for nearly every lifestyle. 424 Water Fall Lane offers the space, flexibility, scenery, and upgrades buyers have been searching for.
Property Features
Property Type: Residential - Single Family
Basement: Daylight, Exterior Entry, Finished, Full, Interior Entry, Bath Finished
Basement: Yes
Cooling: Central Air, Ceiling Fan(s)
Fireplaces: 2
Garage: 8
Heating: Central
Home Style: Traditional
Lot Size: 0.42 Acres
Roof Type: Composition
Stories: 3.0
Taxes: $5,543
Year Built: 1998
Feature Descriptions
Additional Rooms: Bonus Room, Exercise Room, Game Room, Laundry, Office
Amenities: Clubhouse, Lake, Park, Pool, Tennis Court(s), Playground
Appliances: Dishwasher, Disposal, Double Oven, Microwave, Stainless Steel Appliance(s)
Dining Room: Separate Room
Exterior: Stucco
Fireplace Type: Family Room, Master Bedroom
Flooring: Hardwood, Other
Frontage: Lakefront
Interior: Double Vanity, Walk-In Closet(s), High Ceilings, In-Law Floorplan, Master On Main Level
Kitchen: Breakfast Room, Kitchen Island, Second Kitchen, Walk-in Pantry, Solid Surface Counters
Parking Notes: Garage
Sewer: Public Sewer
Swimming Pool: Yes
Topography: Level, Other
Utilities: Cable Available, Electricity Available, Natural Gas Available, Water Available
Water: Public
Water: Lake Privileges, Lake
Window Features: Double Pane Windows, Bay Window(s)
Local Schools
High School: Stephenson
Middle School: Stephenson
Elementary School: Princeton
Listed By / Shown By
Listed By
Agency Name: Virtual Properties Realty.com
Agency Phone: 770-495-5050
Shown By
Agent Name: Chrissy Wadsworth
Agent Phone: (256) 656-6651
Agency Title: Crye-Leike Real Estate Services

Source: GAMLS
Estimate Your Payment
Estimated Payment
$ 2,222.72 per month $1,556.78 Principal & Interest $461.92 Property Tax $204.02 Homeowner's InsuranceChange Payment Information
Privacy Policy / DMCA Notice / ADA Accessibility


This site is hosted, designed and copyright
© 1994 - 2026 by
Delta Media Group, Inc. -- Patent Pending --
424 Water Fall Lane | MLS# 10803757
This single family home located at 424 Water Fall Lane, Stone Mountain, GA 30087 is currently listed for sale with an asking price of $699,500. This property was built in 1998 and has 7 bedrooms and 5 full and 1 partial baths with 6136 sq. ft. Water Fall Lane is located in the Waters Edge subdivision. Search Waters Edge real estate on chrissyw.crye-leike.com today.