Chrissy Wadsworth

BEDS5
BATHS3 full
SQUARE FEET3,340
MLS#10858218
STATUSNew
PROPERTY TYPEResidential - Single Family
SUBDIVISIONKings Ridge
NEIGHBORHOODDecatur
Property Description
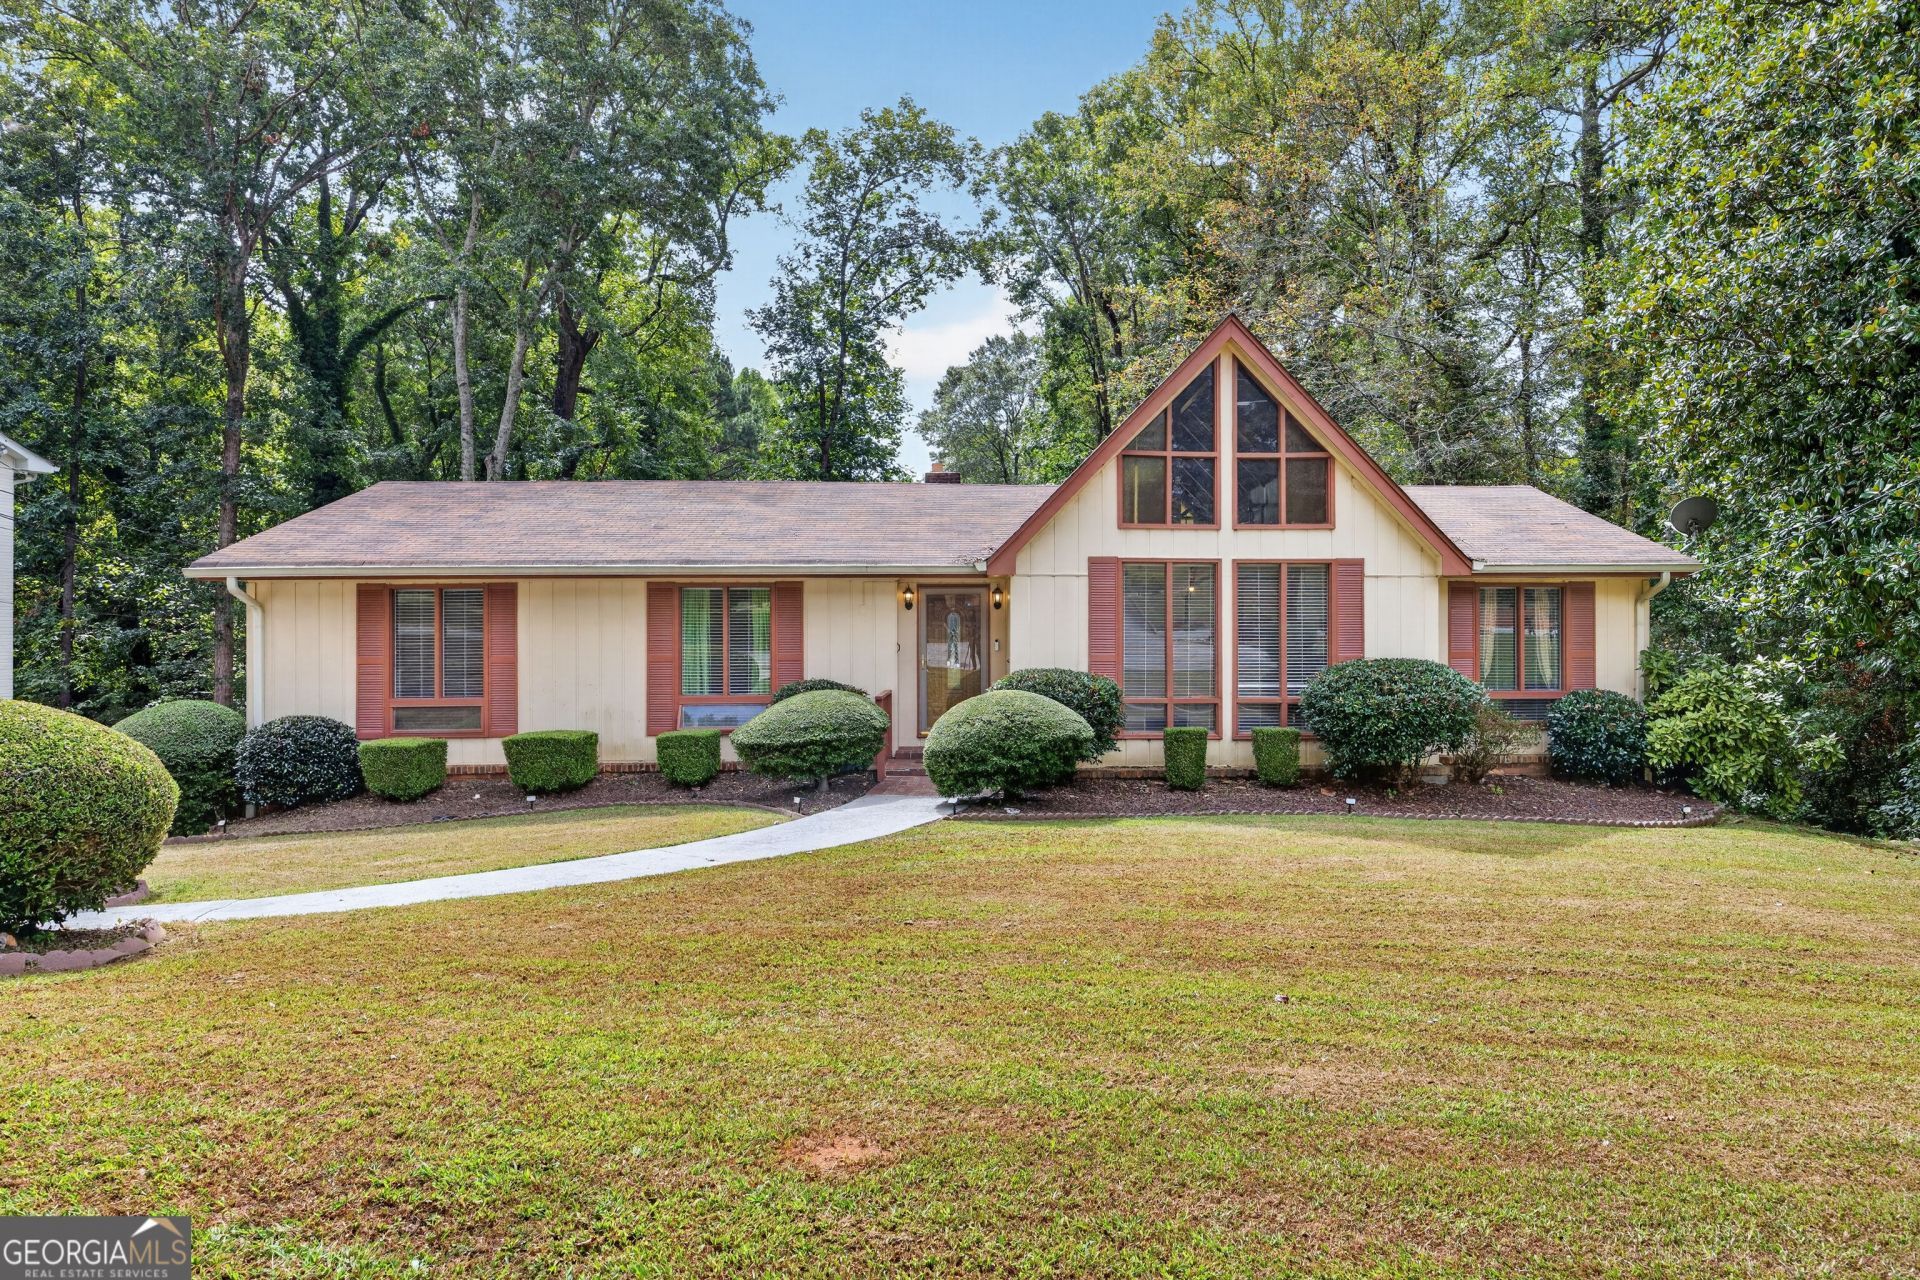
Welcome to the heart of Decatur, a beautifully renovated home offering an exceptional combination of space, versatility, and convenience with NO HOA! Step inside to a welcoming living room featuring high ceilings that create an open and airy feel. The renovated interior offers a comfortable layout with spacious living areas and plenty of room for both everyday living and entertaining. A major highlight of this home is the fully finished basement, offering incredible flexibility and potential. The basement features a full kitchen, bedroom, full bathroom, and private exterior entry, creating a separate living space ideal for extended family, guests, a roommate, or potential rental/Airbnb use. Enjoy the outdoors in the generously sized backyard, complete with a nice patio deck area that provides the perfect setting for relaxing, entertaining, grilling, or enjoying time with family and friends. The property also features a double-car garage, providing convenient parking and additional storage. Conveniently located near major freeways, shopping, dining, and everyday amenities, this home offers easy access to surrounding areas while providing plenty of space and privacy. This property offers a unique opportunity for a homeowner or investor. Schedule your private showing today!
Property Features
Property Type: Residential - Single Family
Basement: Yes
Basement: Bath Finished, Finished
Cooling: Central Air
Fireplaces: 1
Garage: 2
Heating: Natural Gas
Home Style: Traditional
Lot Size: 0.76 Acres
Roof Type: Composition
Stories: 2.0
Taxes: $5,662
Year Built: 1970
Feature Descriptions
Additional Rooms: Bonus Room, Loft
Flooring: Carpet, Hardwood
Interior: High Ceilings
Parking Notes: Garage
Sewer: Public Sewer
Utilities: Electricity Available, Water Available
Water: Public
Local Schools
High School: Towers
Middle School: Mary Mcleod Bethune
Elementary School: Canby Lane
Listed By / Shown By
Listed By
Agency Name: Joe Stockdale Real Estate
Agency Phone: 678-495-7337
Shown By
Agent Name: Chrissy Wadsworth
Agent Phone: (256) 656-6651
Agency Title: Crye-Leike Real Estate Services

Source: GAMLS
Estimate Your Payment
Estimated Payment
$ 1,350.35 per month $776.72 Principal & Interest $471.83 Property Tax $101.79 Homeowner's InsuranceChange Payment Information
Privacy Policy / DMCA Notice / ADA Accessibility


This site is hosted, designed and copyright
© 1994 - 2026 by
Delta Media Group, Inc. -- Patent Pending --
4421 Buckingham Circle | MLS# 10858218
This single family home located at 4421 Buckingham Circle, Decatur, GA 30035 is currently listed for sale with an asking price of $349,000. This property was built in 1970 and has 5 bedrooms and 3 full baths with 3340 sq. ft. Buckingham Circle is located in the Kings Ridge subdivision. Search Kings Ridge real estate on chrissyw.crye-leike.com today.