Chrissy Wadsworth

BEDS4
BATHS2 full
MLS#10846037
STATUSPrice Change
PROPERTY TYPEResidential - Single Family
SUBDIVISIONBreckonridge
NEIGHBORHOODCovington
Property Description
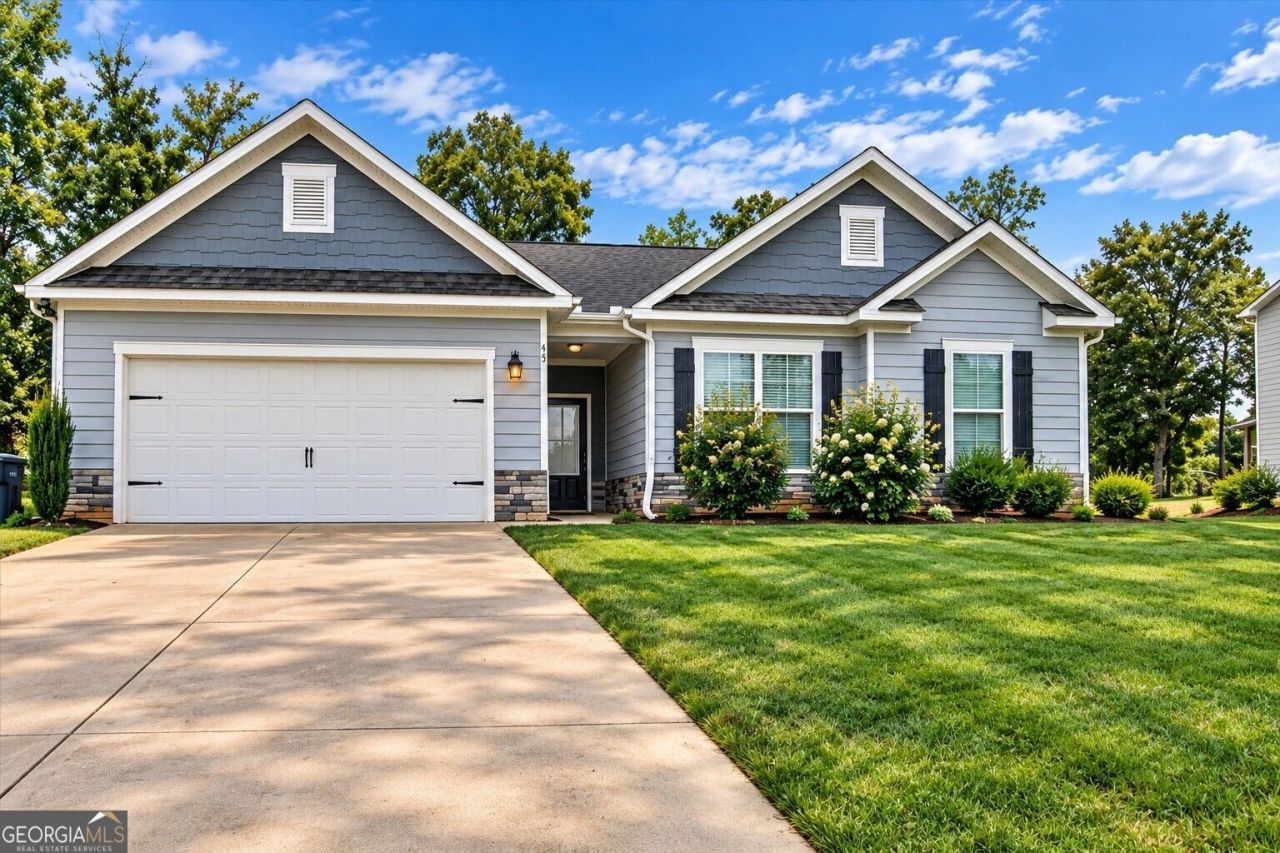
Welcome Home! Discover the charm and tranquility of this beautiful 4-bedroom, 2-bath ranch home, perfectly nestled on an estate-sized lot with plenty of space to relax, entertain, and enjoy the outdoors. Imagine coming home to peaceful evenings filled with the soothing sounds of crickets and the magical glow of fireflies. Inside, you'll find a welcoming kitchen featuring stainless steel appliances, granite countertops, and plenty of space to create memorable meals and moments. Whether you're looking for room to grow, space to entertain, or simply a peaceful place to call home, this property offers the perfect blend of comfort, space, and serenity. Come see it for yourself, you may just fall in love the moment you arrive! Schedule your private showing today!
Property Features
Property Type: Residential - Single Family
Basement: None
Cooling: Electric, Central Air
Fireplaces: 1
Garage: 2
Heating: Electric, Central
Home Style: Traditional
Lot Size: 0.60 Acres
Roof Type: Composition
Stories: 1.0
Taxes: $3,300
Year Built: 2020
Feature Descriptions
Additional Rooms: Foyer, Laundry, Family Room
Amenities: Sidewalks, Street Lights
Appliances: Dishwasher, Microwave, Range
Days on Site: 14
Dining Room: Separate Room
Exterior: Aluminum Siding, Vinyl Siding
Fireplace Type: Family Room
Flooring: Carpet, Hardwood
Foundation: Slab
Interior: Double Vanity, Soaking Tub, Walk-In Closet(s)
Kitchen: Breakfast Area, Breakfast Room, Kitchen Island, Solid Surface Counters
Parking Notes: Garage
Security Features: Smoke Detector(s)
Sewer: Septic Tank
Topography: Level
Utilities: Underground Utilities, Cable Available
Water: Public
Local Schools
High School: Eastside
Middle School: Indian Creek
Elementary School: Middle Ridge
Listed By / Shown By
Listed By
Agency Name: Crye-Leike, Realtors

Shown By
Agent Name: Chrissy Wadsworth
Agent Phone: (256) 656-6651
Source: GAMLS
Estimate Your Payment
Estimated Payment
$ 1,076.74 per month $708.84 Principal & Interest $275.00 Property Tax $92.90 Homeowner's InsuranceChange Payment Information
Privacy Policy / DMCA Notice / ADA Accessibility


This site is hosted, designed and copyright
© 1994 - 2026 by
Delta Media Group, Inc. -- Patent Pending --
45 Breckonridge Drive | MLS# 10846037
This single family home located at 45 Breckonridge Drive, Covington, GA 30016 is currently listed for sale by Crye-Leike, Realtors, with an asking price of $318,500. This property was built in 2020 and has 4 bedrooms and 2 full baths. Breckonridge Drive is located in the Breckonridge subdivision. Search Breckonridge real estate on chrissyw.crye-leike.com today.