Chrissy Wadsworth

BEDS4
BATHS3 full 1 partial
SQUARE FEET2,258
MLS#10866479
STATUSNew
PROPERTY TYPEResidential - Single Family
SUBDIVISIONBirchwood at NatureWalk
NEIGHBORHOODDallas
Property Description
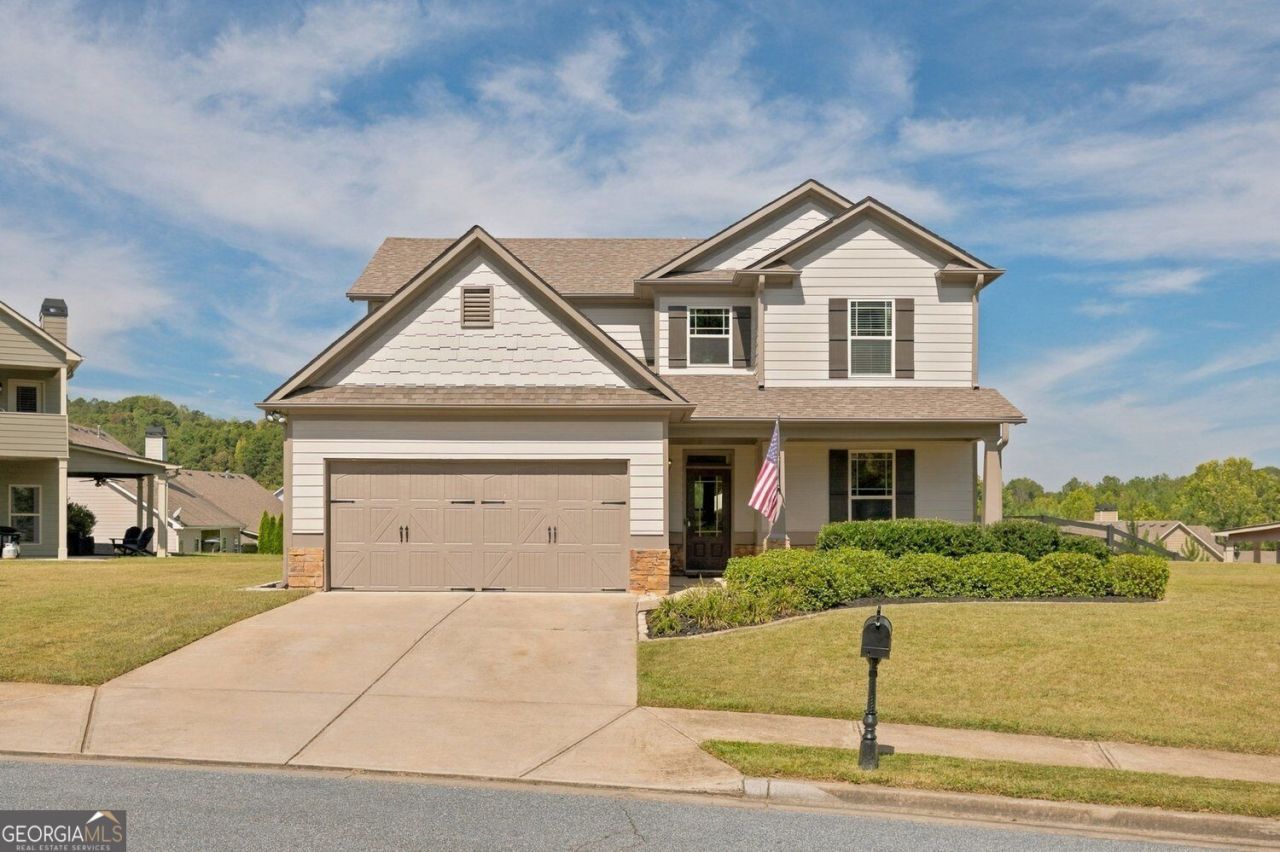
Live where the fun is at 45 Oakley Way in Seven Hills, a Craftsman style home in Birchwood at NatureWalk on a level, landscaped lot. You're a golf cart ride from the 13 acre amenity center, with a water park, Junior Olympic pool, waterslide, clubhouse, lighted tennis and pickleball, basketball and volleyball courts, playgrounds, a dog park, and walking and biking trails. Inside are 9 foot ceilings on both levels, a separate dining room, and a great room with a gas log fireplace. The kitchen has solid surface counters, a gas range, a pantry, and a breakfast room, and the primary suite on the main has dual walk in closets and a double vanity bath. Upstairs are three more bedrooms, two full baths, and a loft, plus main level laundry, a two car garage with golf cart storage, a covered patio, and a fenced backyard. Publix and Seven Hills Station are minutes away, with easy access to downtown Acworth, Lake Allatoona, Kennesaw, Hwy 41, and I75. Schedule your showing today.
Property Features
Property Type: Residential - Single Family
Basement: None
Cooling: Central Air, Ceiling Fan(s)
Fireplaces: 1
Garage: 2 car attached
Heating: Natural Gas, Central
Home Style: Craftsman
Lot Size: 0.31 Acres
Roof Type: Composition
Stories: 2.0
Taxes: $4,213
Year Built: 2015
Feature Descriptions
Additional Rooms: Great Room, Loft
Amenities: Clubhouse, Fitness Center, Playground, Pool, Sidewalks, Tennis Court(s)
Appliances: Dishwasher, Microwave
Days on Site: 1
Fencing: Back Yard
Fireplace Type: Gas Log, Gas Starter, Factory Built
Flooring: Hardwood
Interior: High Ceilings, Walk-In Closet(s), Double Vanity
Kitchen: Breakfast Room, Solid Surface Counters, Pantry
Parking Notes: Garage, Attached
Security Features: Fire Sprinkler System
Sewer: Public Sewer
Swimming Pool: Yes
Topography: Level
Utilities: Cable Available, Natural Gas Available, Sewer Available, Underground Utilities, Water Available
Water: Public
Local Schools
High School: North Paulding
Middle School: McClure
Elementary School: Shelton
Listed By / Shown By
Listed By
Agency Name: Real Broker, LLC
Agency Phone: 855-450-0442
Shown By
Agent Name: Chrissy Wadsworth
Agent Phone: (256) 656-6651
Agency Title: Crye-Leike Real Estate Services

Source: GAMLS
Estimate Your Payment
Estimated Payment
$ 1,483.59 per month $1,001.28 Principal & Interest $351.08 Property Tax $131.22 Homeowner's InsuranceChange Payment Information
Privacy Policy / DMCA Notice / ADA Accessibility


This site is hosted, designed and copyright
© 1994 - 2026 by
Delta Media Group, Inc. -- Patent Pending --
45 Oakley Way | MLS# 10866479
This single family home located at 45 Oakley Way, Dallas, GA 30132 is currently listed for sale with an asking price of $449,900. This property was built in 2015 and has 4 bedrooms and 3 full and 1 partial baths with 2258 sq. ft. Oakley Way is located in the Birchwood at NatureWalk subdivision. Search Birchwood At NatureWalk real estate on chrissyw.crye-leike.com today.