Chrissy Wadsworth

BEDS5
BATHS2 full
MLS#10854624
STATUSNew
PROPERTY TYPEResidential - Single Family
SUBDIVISIONWoodridge
NEIGHBORHOODStone Mountain
Property Description
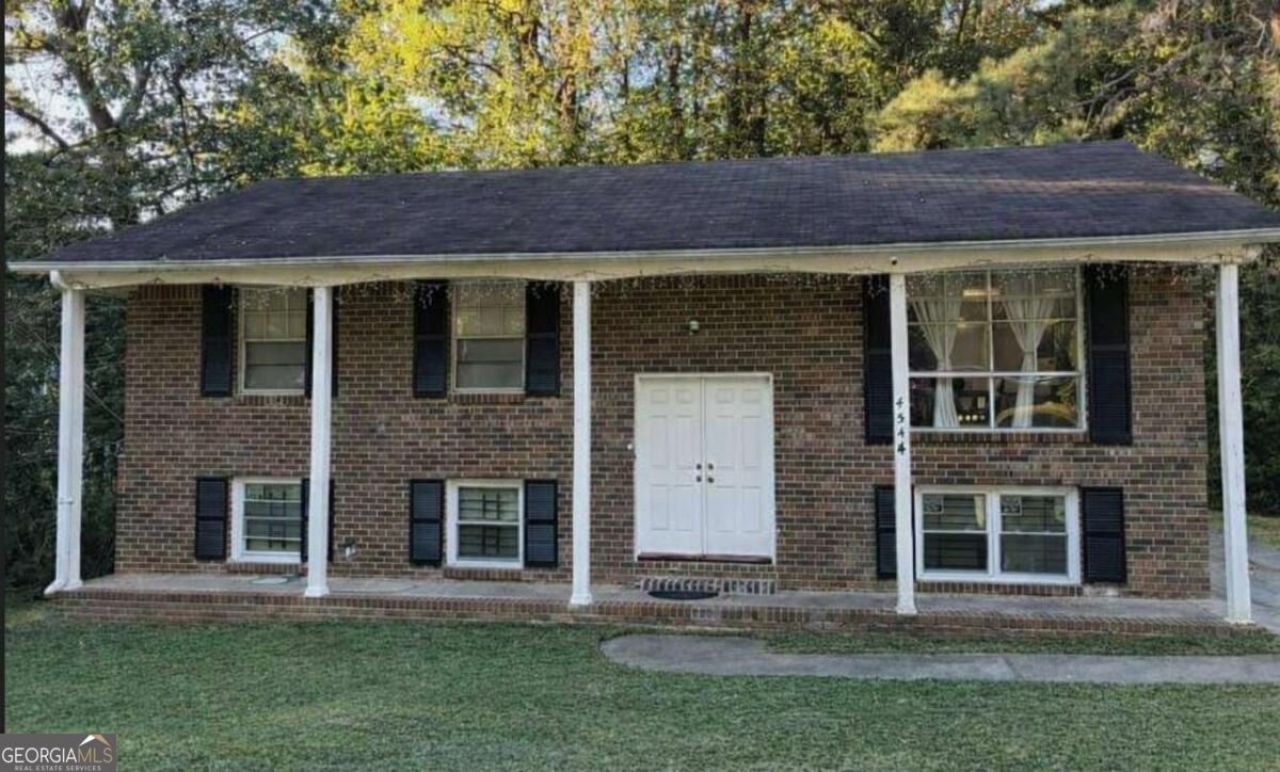
Discover this spacious split-level home featuring 3 bedrooms and 1 bathroom on the upper level, offering a flexible layout perfect for growing families or multi-generational living. The main level includes bright living areas, comfortable bedrooms, and an easy flow designed for everyday comfort. The lower level adds even more versatility with 2 additional bedrooms and 1 full bathroom, creating an ideal space for in-laws, teens, guests, or a private retreat. With 2,214 sq ft of total living space and a 0.40-acre lot, this home provides plenty of room inside and out. Enjoy the freedom of no HOA, along with convenient access to shopping, parks, dining, and major highways. This Stone Mountain property offers space, flexibility, and great potential in a well-established neighborhood.
Property Features
Property Type: Residential - Single Family
Basement: Yes
Basement: Bath Finished, Bath/Stubbed, Daylight, Exterior Entry, Finished, Full
Cooling: Ceiling Fan(s), Central Air
Fenced: Yes
Garage: 4
Heating: Forced Air, Natural Gas
Home Style: Brick 4 Side, Brick Front, Colonial, European
Lot Size: 0.39 Acres
Roof Type: Composition
Stories: 2.0
Taxes: $4,152
Year Built: 1971
Feature Descriptions
Appliances: Dishwasher, Gas Water Heater
Dining Room: L Shaped
Exterior: Brick
Fencing: Back Yard, Chain Link, Fenced
Flooring: Hardwood, Laminate
Interior: High Ceilings
Kitchen: Breakfast Bar
Parking Notes: None
Security Features: Carbon Monoxide Detector(s), Smoke Detector(s)
Sewer: Public Sewer
Topography: Corner Lot, Private
Utilities: Natural Gas Available
Vegetation: Grassed
Water: Public
Local Schools
High School: Redan
Middle School: Miller Grove
Elementary School: Woodridge
Listed By / Shown By
Listed By
Agency Name: Keller Williams Realty Atl. Partners
Agency Phone: 678-775-2600
Shown By
Agent Name: Chrissy Wadsworth
Agent Phone: (256) 656-6651
Agency Title: Crye-Leike Real Estate Services

Source: GAMLS
Estimate Your Payment
Estimated Payment
$ 975.31 per month $556.39 Principal & Interest $346.00 Property Tax $72.92 Homeowner's InsuranceChange Payment Information
Privacy Policy / DMCA Notice / ADA Accessibility


This site is hosted, designed and copyright
© 1994 - 2026 by
Delta Media Group, Inc. -- Patent Pending --
4544 Cedar Ridge Trail | MLS# 10854624
This single family home located at 4544 Cedar Ridge Trail, Stone Mountain, GA 30083 is currently listed for sale with an asking price of $250,000. This property was built in 1971 and has 5 bedrooms and 2 full baths. Cedar Ridge Trail is located in the Woodridge subdivision. Search Woodridge real estate on chrissyw.crye-leike.com today.