Chrissy Wadsworth

BEDS4
BATHS3 full
SQUARE FEET2,311
MLS#10803536
STATUSNew
PROPERTY TYPEResidential - Single Family
SUBDIVISIONLANDINGS EAST 2
NEIGHBORHOODStone Mountain
Property Description
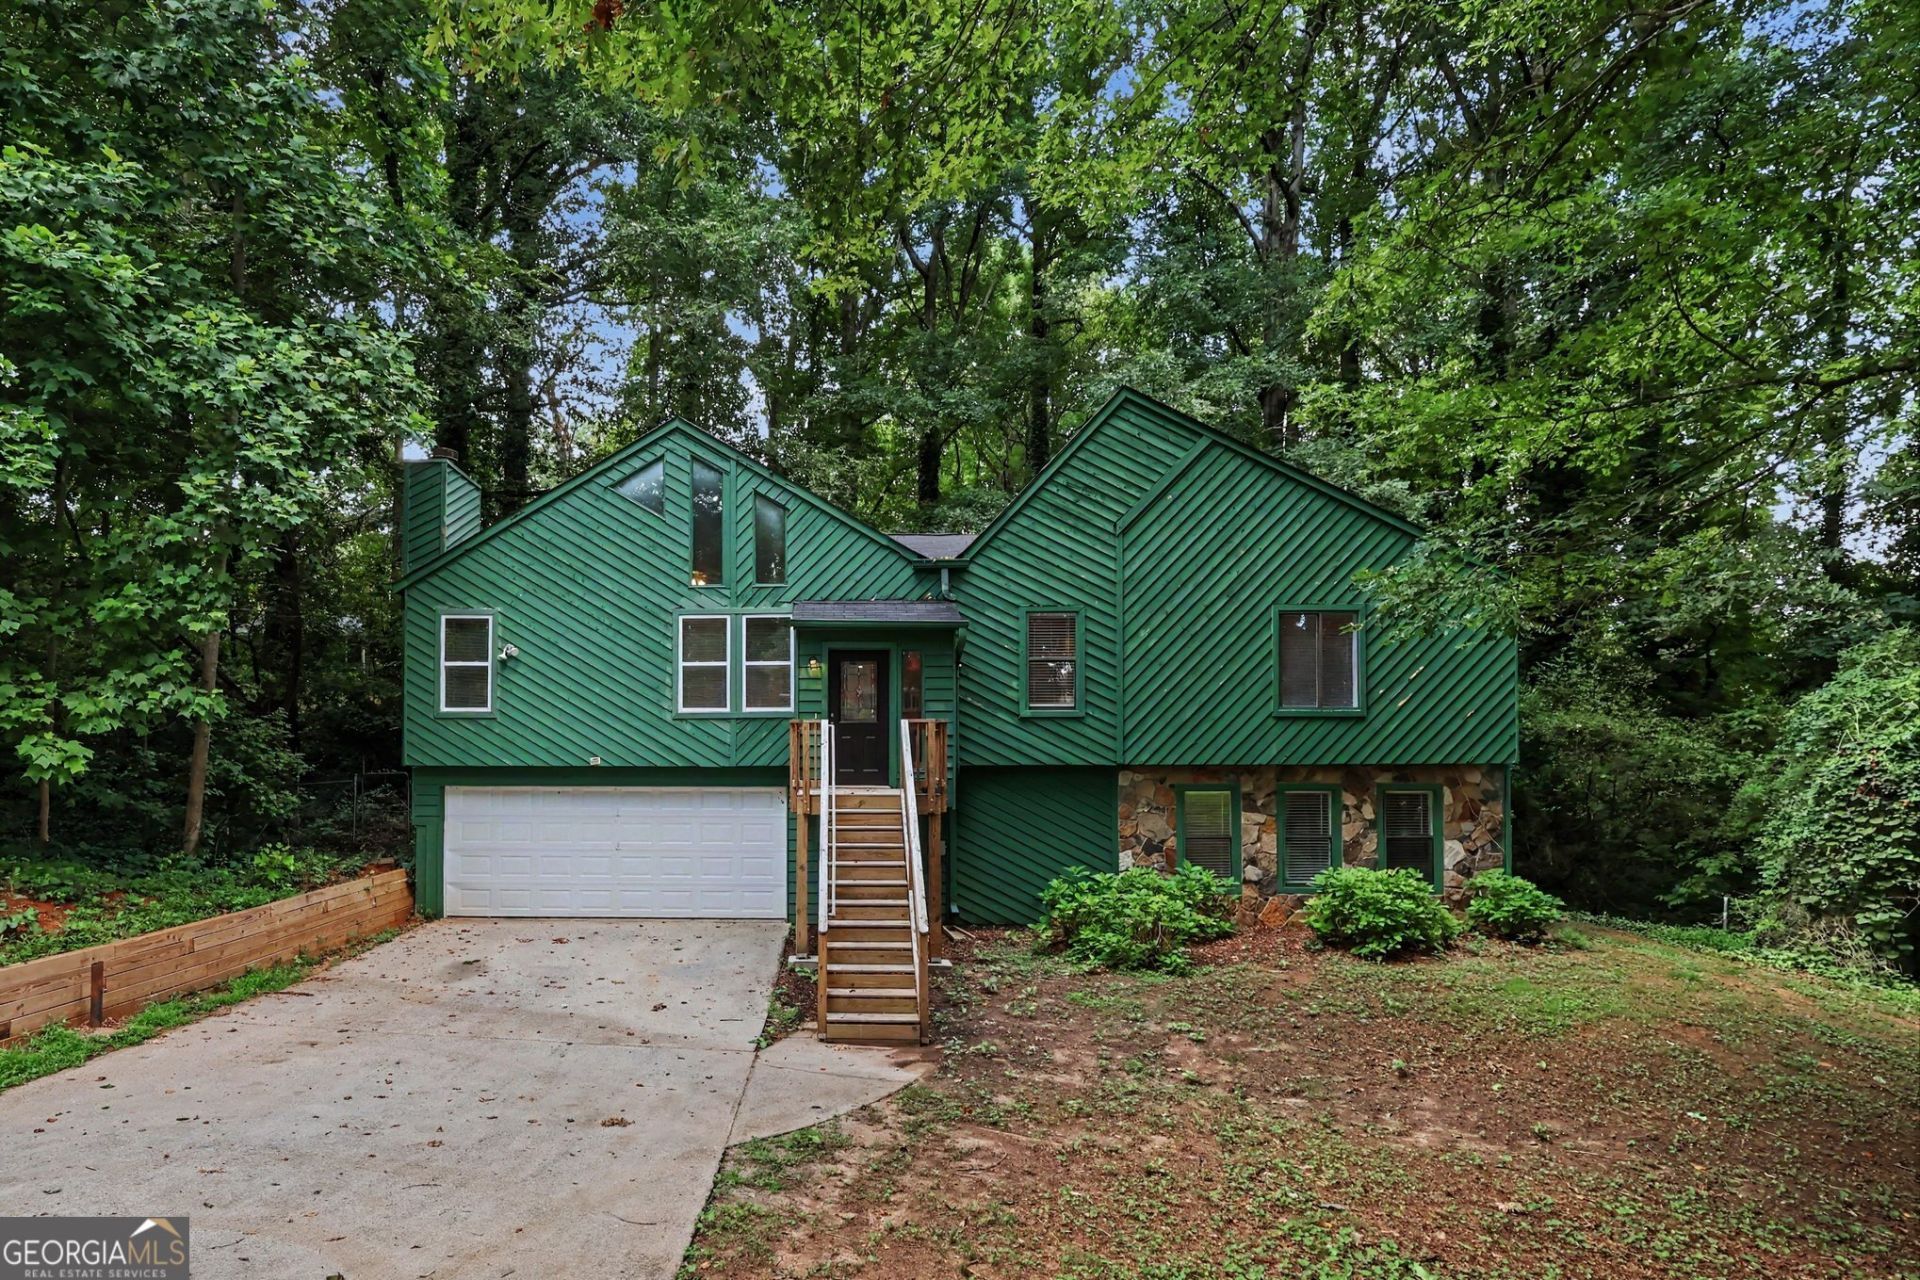
Move-in ready four-bedroom, three-bathroom home located in the desirable Landings East neighborhood. This beautiful residence is situated on a quiet cul-de-sac and welcomes you with a traditional North-facing entrance. Inside, the home features a spacious open floor plan with a blend of vinyl/laminate and carpet flooring throughout. The inviting living room serves as the heart of the home, complete with a cozy fireplace that seamlessly flows into the updated kitchen. Perfect for home chefs, the kitchen boasts sleek granite countertops and modern stainless steel appliances. The primary suite offers a private retreat, featuring an attached bathroom and a large walk-in closet. For added living space, this property includes a finished basement, perfect for a media room, play area, or home gym, as well as a separate, huge laundry room. Step outside to enjoy the private, fully fenced-in backyard, which offers a secure space for outdoor entertaining or pets, alongside a convenient two-car garage. This home is ideally located with no HOA fees, offering an easy commute and quick access to nearby shopping, dining, parks, and major highways, as well as the upcoming Costco. Enjoy the close proximity to the outdoor recreation at Stone Mountain Park and highly-rated local schools. Schedule your private showing today!
Property Features
Property Type: Residential - Single Family
Basement: Yes
Basement: Finished
Cooling: Central Air
Fenced: Yes
Fireplaces: 1
Garage: 2 car attached
Heating: Central
Home Style: Traditional
Lot Size: 0.54 Acres
Roof Type: Composition
Stories: 1.0
Taxes: $4,244
Year Built: 1987
Feature Descriptions
Additional Rooms: Family Room
Appliances: Gas Water Heater, Refrigerator, Dishwasher
Days on Site: 2
Dining Room: Separate Room
Exterior: Balcony
Exterior: Wood Siding
Fencing: Fenced
Fireplace Type: Family Room
Flooring: Carpet, Laminate, Vinyl
Foundation: Slab
Interior: Vaulted Ceiling(s), Master On Main Level
Kitchen: Breakfast Bar, Country Kitchen
Parking Notes: Attached
Sewer: Public Sewer
Topography: Private
Utilities: Cable Available, Electricity Available, Natural Gas Available, Phone Available, Water Available
Water: Public
Window Features: Window Treatments
Local Schools
High School: Shiloh
Middle School: Shiloh
Elementary School: Annistown
Listed By / Shown By
Listed By
Agency Name: Entera Realty
Agency Phone: 888-216-6364
Shown By
Agent Name: Chrissy Wadsworth
Agent Phone: (256) 656-6651
Agency Title: Crye-Leike Real Estate Services

Source: GAMLS
Estimate Your Payment
Estimated Payment
$ 1,196.69 per month $745.34 Principal & Interest $353.67 Property Tax $97.68 Homeowner's InsuranceChange Payment Information
Privacy Policy / DMCA Notice / ADA Accessibility


This site is hosted, designed and copyright
© 1994 - 2026 by
Delta Media Group, Inc. -- Patent Pending --
5182 Manitou Way | MLS# 10803536
This single family home located at 5182 Manitou Way, Stone Mountain, GA 30087 is currently listed for sale with an asking price of $334,900. This property was built in 1987 and has 4 bedrooms and 3 full baths with 2311 sq. ft. Manitou Way is located in the LANDINGS EAST 2 subdivision. Search LANDINGS EAST 2 real estate on chrissyw.crye-leike.com today.