Chrissy Wadsworth

BEDS6
BATHS4 full
SQUARE FEET5,379
MLS#10814631
STATUSActive
PROPERTY TYPEResidential - Single Family
SUBDIVISIONHILLSIDE TRACE
NEIGHBORHOODSuwanee
Property Description
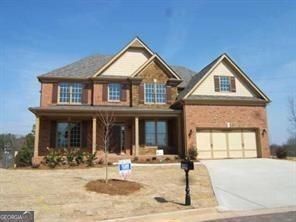
Beautifully updated home with THREE-SIDE BRICK, a fully FINISHED BASEMENT and exceptional living space! Enjoy a level driveway and backyard just a short walk from the community swim and tennis amenities. The main level features a designer kitchen with granite countertops, stainless steel appliances, and REFRHESED hardwood floors throughout the kitchen, breakfast area, foyer, hallway, and optional sunroom. Also, majority areas have been replace with BRANDNEW CARPET. A spacious bonus/media room offers the perfect space for movie nights, a playroom, or a home office. The fully finished basement expands the home's versatility with a 6th bedroom, 4th full bathroom, a large recreation room, and a granite-topped wet bar that opens to two additional finished rooms-ideal for a gym, office, hobby room, or guest suite. With quality upgrades, flexible living spaces, and a prime location, this home is designed to accommodate both everyday living and effortless entertaining.
Property Features
Property Type: Residential - Single Family
Basement: Finished
Basement: Yes
Cooling: Central Air
Fenced: Yes
Fireplaces: 1
Garage: 4
Home Style: Traditional
Lot Size: 0.30 Acres
Roof Type: Composition
Stories: 2.0
Taxes: $7,857
Year Built: 2007
Feature Descriptions
Additional Rooms: Office, Other
Appliances: Dishwasher, Microwave
Days on Site: 15
Dining Room: Separate Room
Exterior: Brick
Fencing: Fenced
Fireplace Type: Gas Starter, Family Room
Flooring: Hardwood, Carpet
Foundation: Block
Interior: Double Vanity, Tray Ceiling(s), Other
Kitchen: Breakfast Room, Kitchen Island
Parking Notes: Garage
Sewer: Public Sewer
Topography: Cul-De-Sac
Utilities: Phone Available, Sewer Available, Water Available, Cable Available, Electricity Available, Natural Gas Available
Water: Public
Local Schools
High School: South Forsyth
Middle School: Riverwatch
Elementary School: Sharon
Listed By / Shown By
Listed By
Agency Name: BHGRE Metro Brokers
Agency Phone: 404-843-2500
Shown By
Agent Name: Chrissy Wadsworth
Agent Phone: (256) 656-6651
Agency Title: Crye-Leike Real Estate Services

Source: GAMLS
Estimate Your Payment
Estimated Payment
$ 2,995.78 per month $2,069.78 Principal & Interest $654.75 Property Tax $271.25 Homeowner's InsuranceChange Payment Information
Privacy Policy / DMCA Notice / ADA Accessibility


This site is hosted, designed and copyright
© 1994 - 2026 by
Delta Media Group, Inc. -- Patent Pending --
5605 Viewpoint Ct Court | MLS# 10814631
This single family home located at 5605 Viewpoint Ct Court, Suwanee, GA 30024 is currently listed for sale with an asking price of $930,000. This property was built in 2007 and has 6 bedrooms and 4 full baths with 5379 sq. ft. Viewpoint Ct Court is located in the HILLSIDE TRACE subdivision. Search HILLSIDE TRACE real estate on chrissyw.crye-leike.com today.