Chrissy Wadsworth

BEDS4
BATHS2 full
SQUARE FEET1,825
MLS#10816442
STATUSNew
PROPERTY TYPEResidential - Single Family
SUBDIVISIONCountry Lane South
NEIGHBORHOODJonesboro
Property Description
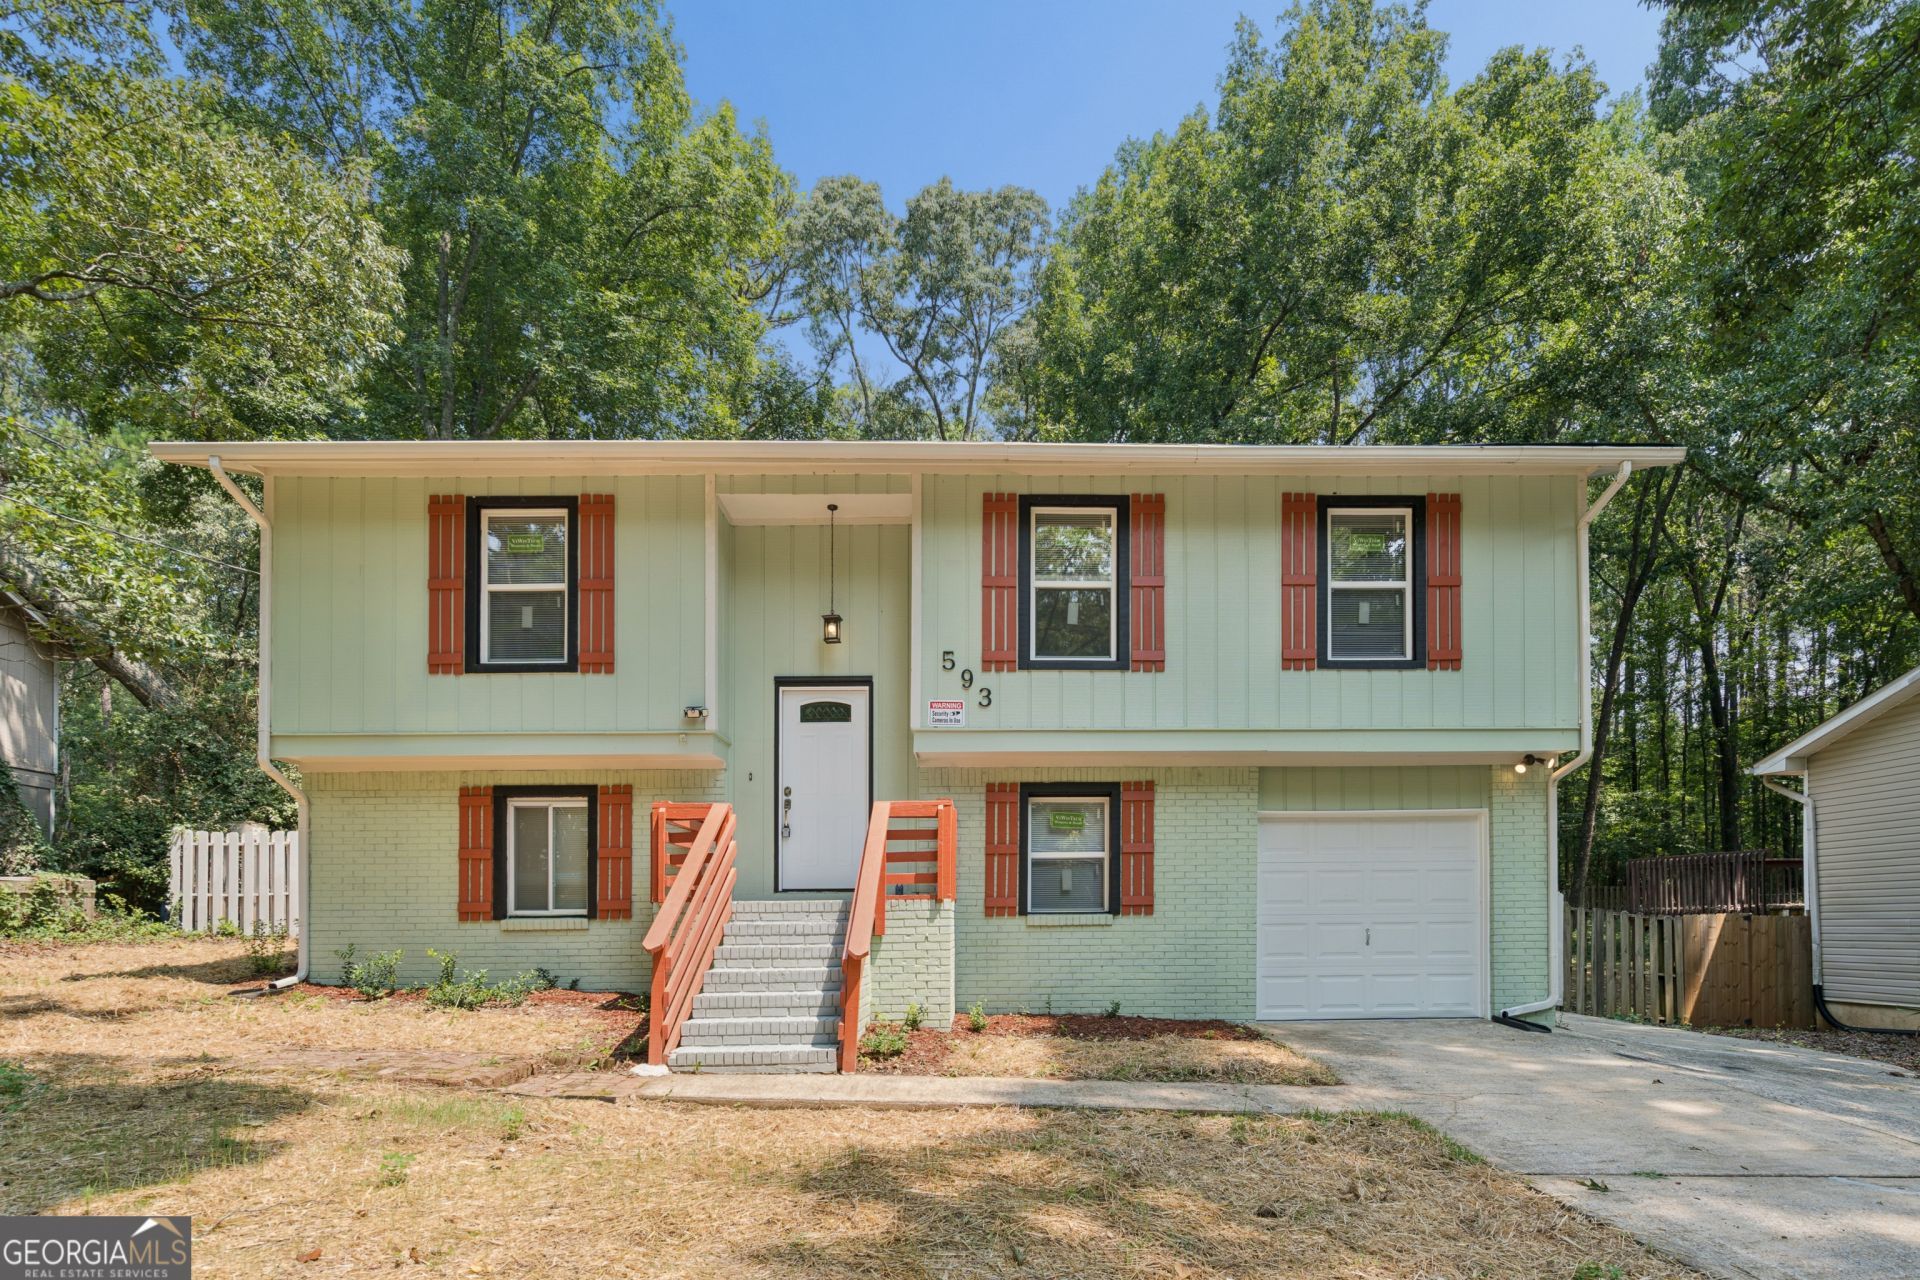
Welcome to this renovated 4 bedrooms and 2 bathrooms split foyer. Brand new kitchen remodeled with all new cabinetry, high 42in wall cabinets, stainless steel appliances, a pot-filler, quartz countertop with waterfall featured peninsula island. Upper level features spacious living room and a slat panel designed electric fireplace. A dinning area overlooking the large deck. All new LVP flooring throughout upper and lower level. New roof, new windows and new water heater. Home is fenced in backyard, great for family pets to roam around. No HOA! This home qualify for $10,000 grant!
Property Features
Property Type: Residential - Single Family
Basement: Bath Finished, Daylight, Exterior Entry, Finished, Interior Entry
Basement: Yes
Cooling: Ceiling Fan(s), Central Air, Electric
Fenced: Yes
Garage: 1 car attached
Heating: Forced Air, Natural Gas
Home Style: Traditional
Lot Size: 0.29 Acres
Roof Type: Composition
Taxes: $2,932
Year Built: 1975
Feature Descriptions
Additional Rooms: Den, Laundry
Appliances: Dishwasher, Microwave, Range
Exterior: Wood Siding
Fencing: Fenced
Flooring: Vinyl
Foundation: Slab
Kitchen: Breakfast Area, Kitchen Island, Solid Surface Counters
Parking Notes: Attached
Sewer: Public Sewer
Topography: None
Utilities: None
Water: Public
Window Features: Double Pane Windows
Local Schools
High School: Mundys Mill
Middle School: Pointe South
Elementary School: Swint
Listed By / Shown By
Listed By
Agency Name: Ascend Realty Group
Agency Phone: 770-592-9557
Shown By
Agent Name: Chrissy Wadsworth
Agent Phone: (256) 656-6651
Agency Title: Crye-Leike Real Estate Services

Source: GAMLS
Estimate Your Payment
Estimated Payment
$ 911.40 per month $589.78 Principal & Interest $244.33 Property Tax $77.29 Homeowner's InsuranceChange Payment Information
Privacy Policy / DMCA Notice / ADA Accessibility


This site is hosted, designed and copyright
© 1994 - 2026 by
Delta Media Group, Inc. -- Patent Pending --
593 Country Lane Drive | MLS# 10816442
This single family home located at 593 Country Lane Drive, Jonesboro, GA 30238 is currently listed for sale with an asking price of $265,000. This property was built in 1975 and has 4 bedrooms and 2 full baths with 1825 sq. ft. Country Lane Drive is located in the Country Lane South subdivision. Search Country Lane South real estate on chrissyw.crye-leike.com today.