Chrissy Wadsworth

BEDS4
BATHS4 full 1 partial
SQUARE FEET3,549
MLS#10815616
STATUSNew
PROPERTY TYPEResidential - Single Family
SUBDIVISIONArbor Springs Plantation
NEIGHBORHOODNewnan
Property Description
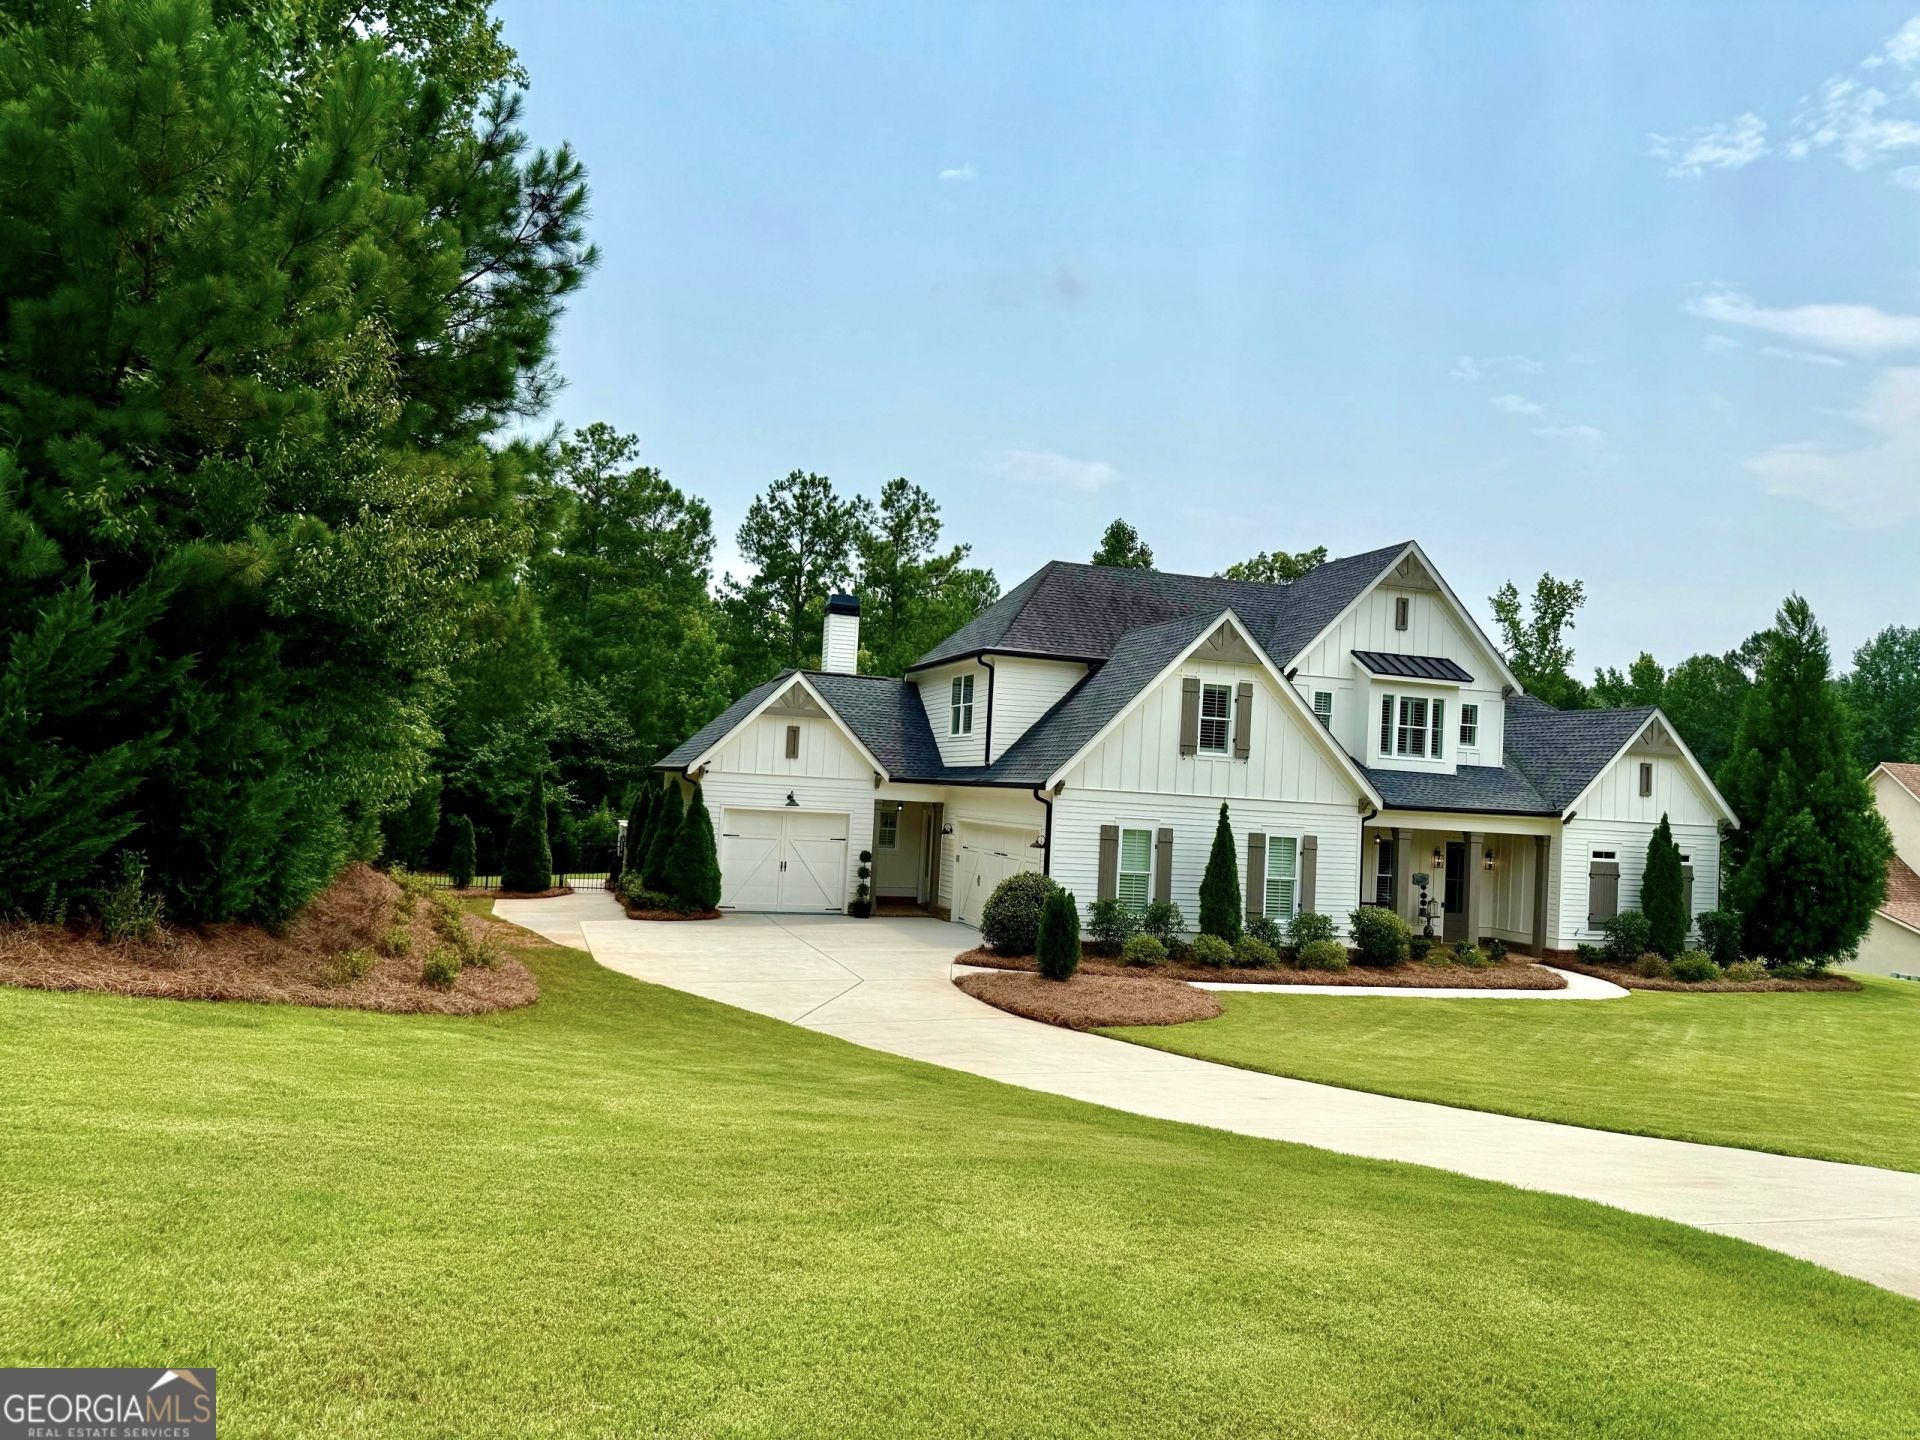
STUNNING! Welcome to a truly exceptional residence where timeless elegance, thoughtful design, and effortless luxury come together beautifully. Better than new and meticulously maintained, this custom-built Caliber Building Group home offers a rare combination of sophisticated interiors, extraordinary outdoor living, and the convenience of a floor plan designed to be enjoyed through every stage of life. From the moment you arrive, the home's impressive presence is undeniable. Professionally designed landscaping, mature specimen trees, lush irrigated grounds, and exceptional curb appeal create a warm and elegant welcome. Inside, refined details surround you, including custom white plantation shutters throughout, rich hardwood floors, soaring 10-foot ceilings, abundant natural light, and beautiful architectural finishes. Designed with today's lifestyle in mind, this home offers the luxury of true main-level living. The private owner's retreat is thoughtfully positioned on the main floor and features a spa-inspired bath with a freestanding soaking tub, seamless glass shower, and beautifully appointed finishes. The main level also provides convenient access to the laundry room, mudroom, and expansive living spaces-offering comfort, accessibility, and ease for years to come. The heart of the home is a stunning gourmet kitchen featuring custom designer cabinetry, stone countertops, farmhouse sink, pot filler, and premium Thermador appliances. The oversized island opens seamlessly to the keeping room and family room, where two beautiful fireplaces create inviting gathering spaces perfect for quiet evenings or memorable entertaining. The upper level offers three spacious bedrooms, each with vaulted ceilings, private en-suite baths, and upgraded custom wood shelving in every closet. A generous loft provides a versatile retreat ideal for a media room, home office, reading area, or additional family space. Quality and craftsmanship continue throughout the home with spray foam insulation in the attic and walls, a thoughtfully designed mudroom, laundry room with custom built-ins, and an impressive three-car garage. The separate extended bay provides exceptional flexibility for a full-size truck, boat, golf cart, workshop, or additional storage, complemented by an EV charging station. Step outside and experience your own private sanctuary. The professionally landscaped backyard is a true entertainer's paradise featuring a gorgeous saltwater pool, enormous vaulted covered patio, expansive outdoor living and dining areas, custom fire pit, professional landscape lighting, irrigation system, and a fully fenced yard framed by beautiful mature trees. This incredible outdoor retreat offers the perfect setting for morning coffee, summer gatherings, peaceful evenings by the fire, and creating memories with family and friends year-round. Every detail of this remarkable home has been thoughtfully completed, creating a residence that feels both luxurious and welcoming-truly better than new without the wait. Located in a highly desirable community and served by Schools of Excellence from primary through Northgate High School, this home offers an unparalleled combination of luxury, convenience, and long-term lifestyle appeal. This is more than a home-it is a place designed for living beautifully today and for every season of life ahead.
Property Features
Property Type: Residential - Single Family
Basement: None
Cooling: Electric, Ceiling Fan(s), Central Air, Zoned, Dual
Fireplaces: 3
Garage: 3 car attached
Heating: Natural Gas, Central, Zoned, Dual
Home Style: Craftsman, Traditional
Lot Size: 1.85 Acres
Roof Type: Composition
Stories: 2.0
Taxes: $8,764
Year Built: 2019
Feature Descriptions
Additional Rooms: Foyer, Laundry, Bonus Room, Den, Family Room, Great Room, Library, Office, Loft, Game Room
Amenities: Clubhouse, Golf, Park, Playground, Pool, Sidewalks, Street Lights, Tennis Court(s)
Appliances: Tankless Water Heater, Convection Oven, Double Oven, Disposal, Microwave, Range, Stainless Steel Appliance(s)
Dining Room: Seats 12+, Separate Room
Exterior: Garden, Gas Grill, Sprinkler System, Water Feature
Exterior: Concrete
Fencing: Back Yard
Fireplace Type: Family Room, Living Room, Factory Built, Gas Starter, Gas Log
Flooring: Hardwood, Tile
Foundation: Slab
Interior: Tray Ceiling(s), Vaulted Ceiling(s), High Ceilings, Double Vanity, Beamed Ceilings, Soaking Tub, Separate Shower, Tile Bath, Walk-In Closet(s), In-Law Floorplan, Master On Main Level, Roommate Plan, Split Bedroom Plan
Kitchen: Breakfast Area, Breakfast Bar, Breakfast Room, Kitchen Island, Solid Surface Counters, Walk-in Pantry
Parking Notes: Guest, Garage, Attached, Kitchen Level, Garage Door Opener, Side/Rear Entrance
Pool Features: In Ground, Salt Water
Security Features: Carbon Monoxide Detector(s), Smoke Detector(s)
Sewer: Septic Tank
Swimming Pool: Yes
Topography: Level, Open Lot, Sloped
Utilities: Underground Utilities
Water: Public
Window Features: Double Pane Windows
Local Schools
High School: Northgate
Middle School: Madras
Elementary School: Arbor Springs
Listed By / Shown By
Listed By
Agency Name: Keller Williams Realty Atl. Partners
Agency Phone: 770-632-1112
Shown By
Agent Name: Chrissy Wadsworth
Agent Phone: (256) 656-6651
Agency Title: Crye-Leike Real Estate Services

Source: GAMLS
Estimate Your Payment
Estimated Payment
$ 3,494.26 per month $2,443.67 Principal & Interest $730.33 Property Tax $320.25 Homeowner's InsuranceChange Payment Information
Privacy Policy / DMCA Notice / ADA Accessibility


This site is hosted, designed and copyright
© 1994 - 2026 by
Delta Media Group, Inc. -- Patent Pending --
72 Water Stone Drive | MLS# 10815616
This single family home located at 72 Water Stone Drive, Newnan, GA 30265 is currently listed for sale with an asking price of $1,098,000. This property was built in 2019 and has 4 bedrooms and 4 full and 1 partial baths with 3549 sq. ft. Water Stone Drive is located in the Arbor Springs Plantation subdivision. Search Arbor Springs Plantation real estate on chrissyw.crye-leike.com today.