Chrissy Wadsworth

BEDS3
BATHS2 full
SQUARE FEET1,380
MLS#10803890
STATUSNew
PROPERTY TYPEResidential - Single Family
SUBDIVISIONGrace Neal
NEIGHBORHOODThomaston
Property Description
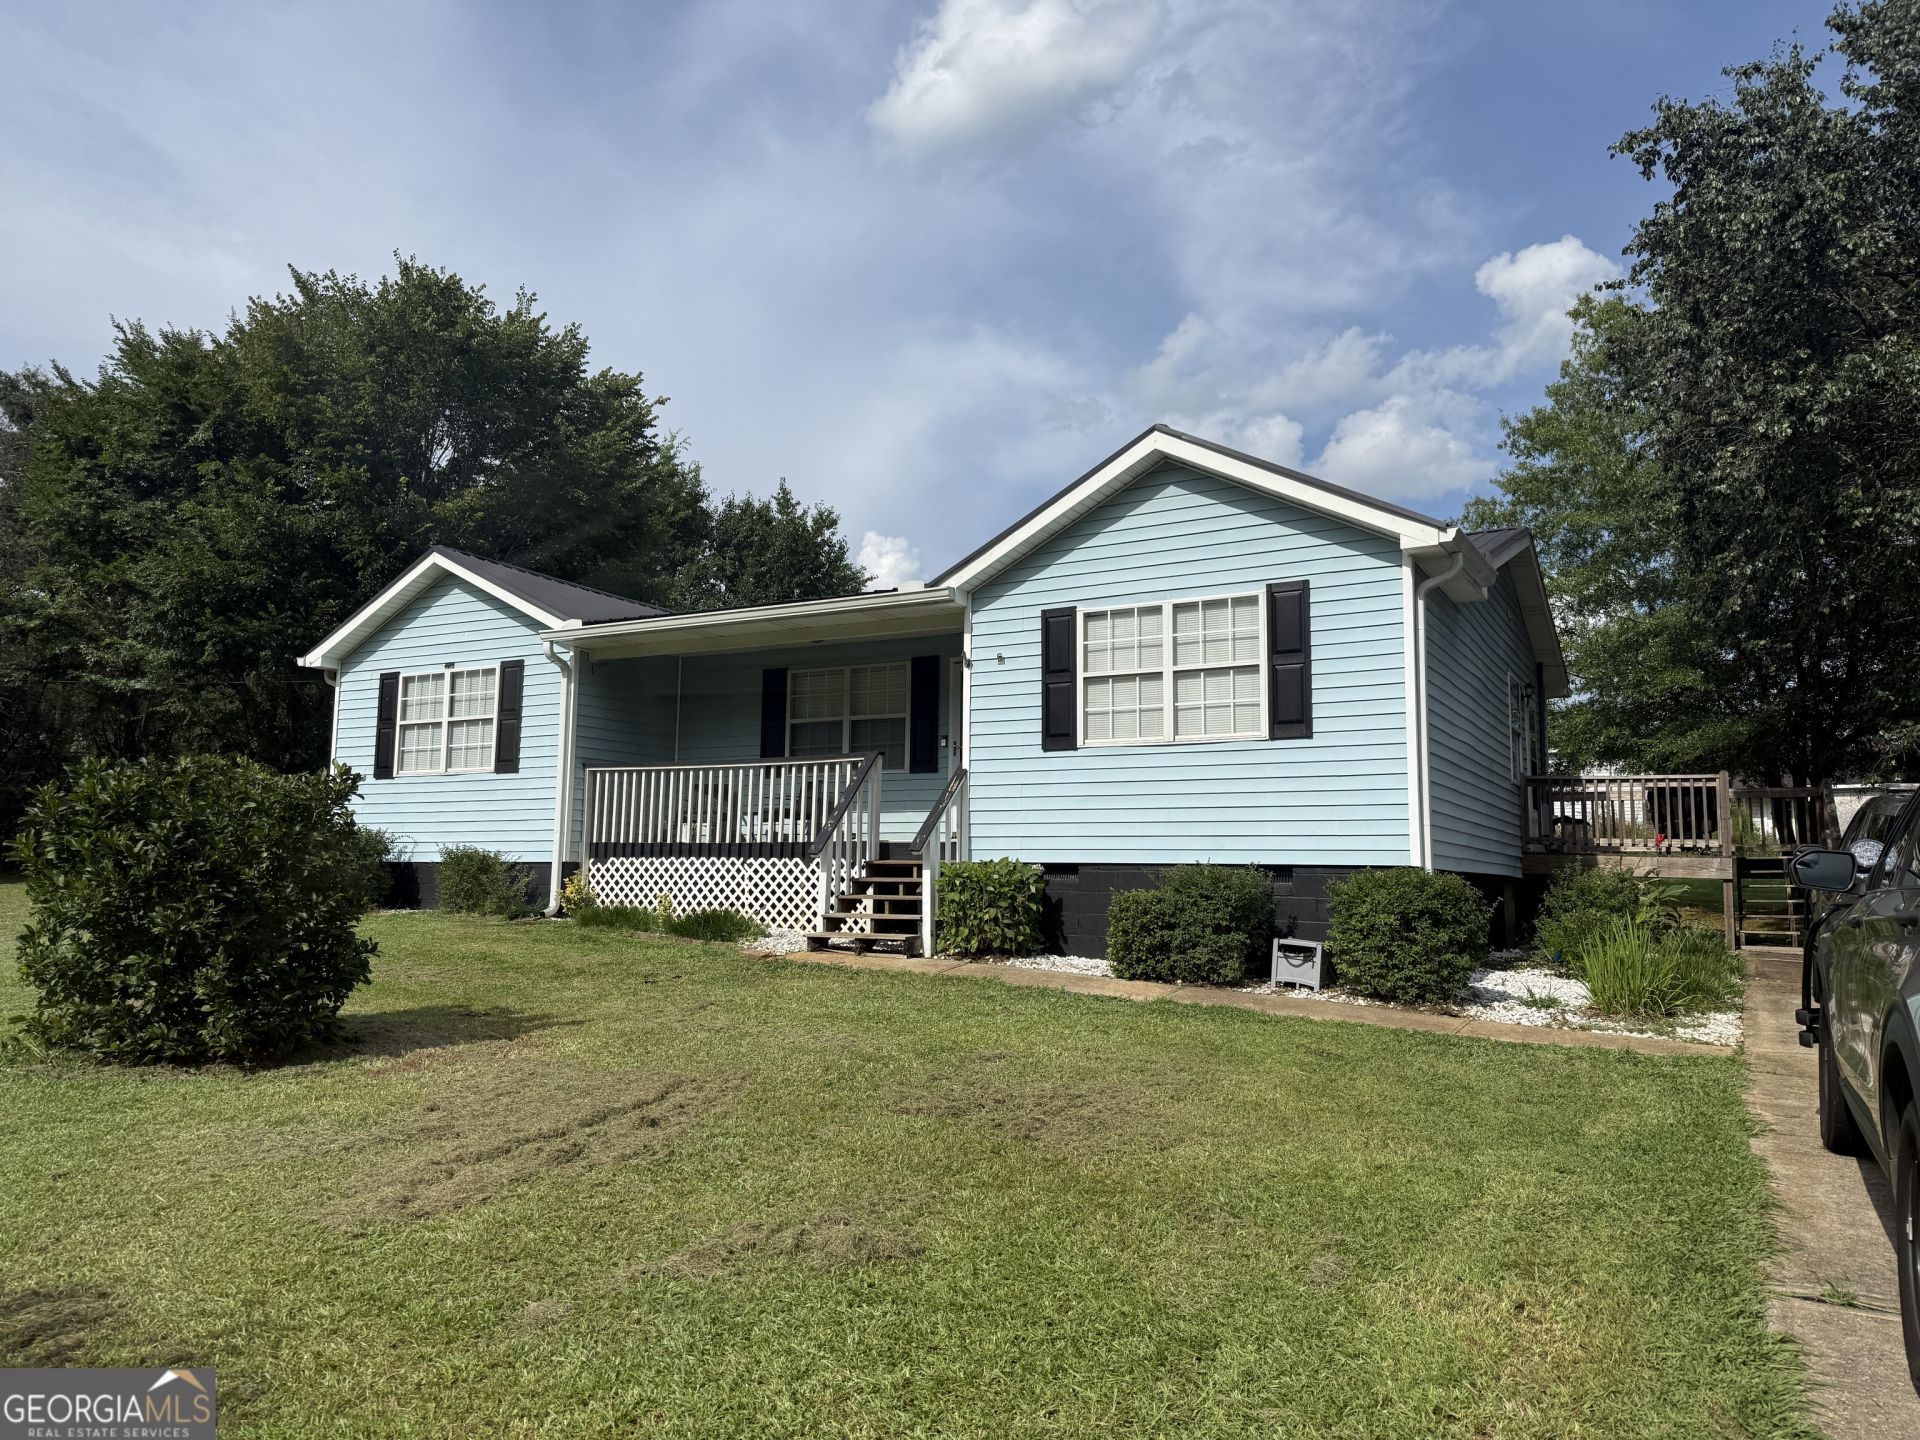
Welcome home to this beautifully updated 3-bedroom, 2-full-bath home that's truly move-in ready! Fresh interior paint and new flooring create a bright, welcoming atmosphere throughout, while the spacious floor plan offers comfortable living with generously sized rooms for the whole family. Situated on a large corner lot and a half, this property provides plenty of outdoor space for entertaining, gardening, or simply enjoying the extra room to spread out. With numerous recent updates, this home offers the perfect combination of modern convenience and lasting value. Conveniently located on Michael Street, just 2 miles from local schools, you'll enjoy easy access to everyday amenities while living in a quiet, established neighborhood. Whether you're a first-time homebuyer, growing family, or looking to downsize without sacrificing space, this home checks all the boxes. Don't miss your opportunity to own this beautifully updated home-schedule your private showing today!
Property Features
Property Type: Residential - Single Family
Basement: None
Cooling: Central Air, Electric
Heating: Central, Electric
Home Style: Ranch
Lot Size: 0.70 Acres
Roof Type: Composition
Stories: 1.0
Taxes: $1,183
Year Built: 2000
Feature Descriptions
Additional Rooms: Family Room
Appliances: Dishwasher, Electric Water Heater, Range, Refrigerator
Days on Site: 1
Exterior: Vinyl Siding
Flooring: Carpet, Laminate
Interior: Master On Main Level, Split Bedroom Plan, Walk-In Closet(s)
Parking Notes: Off Street
Sewer: Public Sewer
Topography: Corner Lot, Sloped
Utilities: High Speed Internet
Water: Private
Local Schools
High School: Upson Lee
Middle School: Upson Lee
Elementary School: Upson Lee
Listed By / Shown By
Listed By
Agency Name: Century 21 Adams-Harvey & Associates
Agency Phone: 706-647-2100
Shown By
Agent Name: Chrissy Wadsworth
Agent Phone: (256) 656-6651
Agency Title: Crye-Leike Real Estate Services

Source: GAMLS
Estimate Your Payment
Estimated Payment
$ 664.96 per month $500.75 Principal & Interest $98.58 Property Tax $65.63 Homeowner's InsuranceChange Payment Information
Privacy Policy / DMCA Notice / ADA Accessibility


This site is hosted, designed and copyright
© 1994 - 2026 by
Delta Media Group, Inc. -- Patent Pending --
754 Michael Street | MLS# 10803890
This single family home located at 754 Michael Street, Thomaston, GA 30286 is currently listed for sale with an asking price of $225,000. This property was built in 2000 and has 3 bedrooms and 2 full baths with 1380 sq. ft. Michael Street is located in the Grace Neal subdivision. Search Grace Neal real estate on chrissyw.crye-leike.com today.