Chrissy Wadsworth

BEDS3
BATHS2 full 1 partial
SQUARE FEET1,987
MLS#10801844
STATUSNew
PROPERTY TYPEResidential - Single Family
SUBDIVISIONDAILEYS MILL
NEIGHBORHOODMcdonough
Property Description
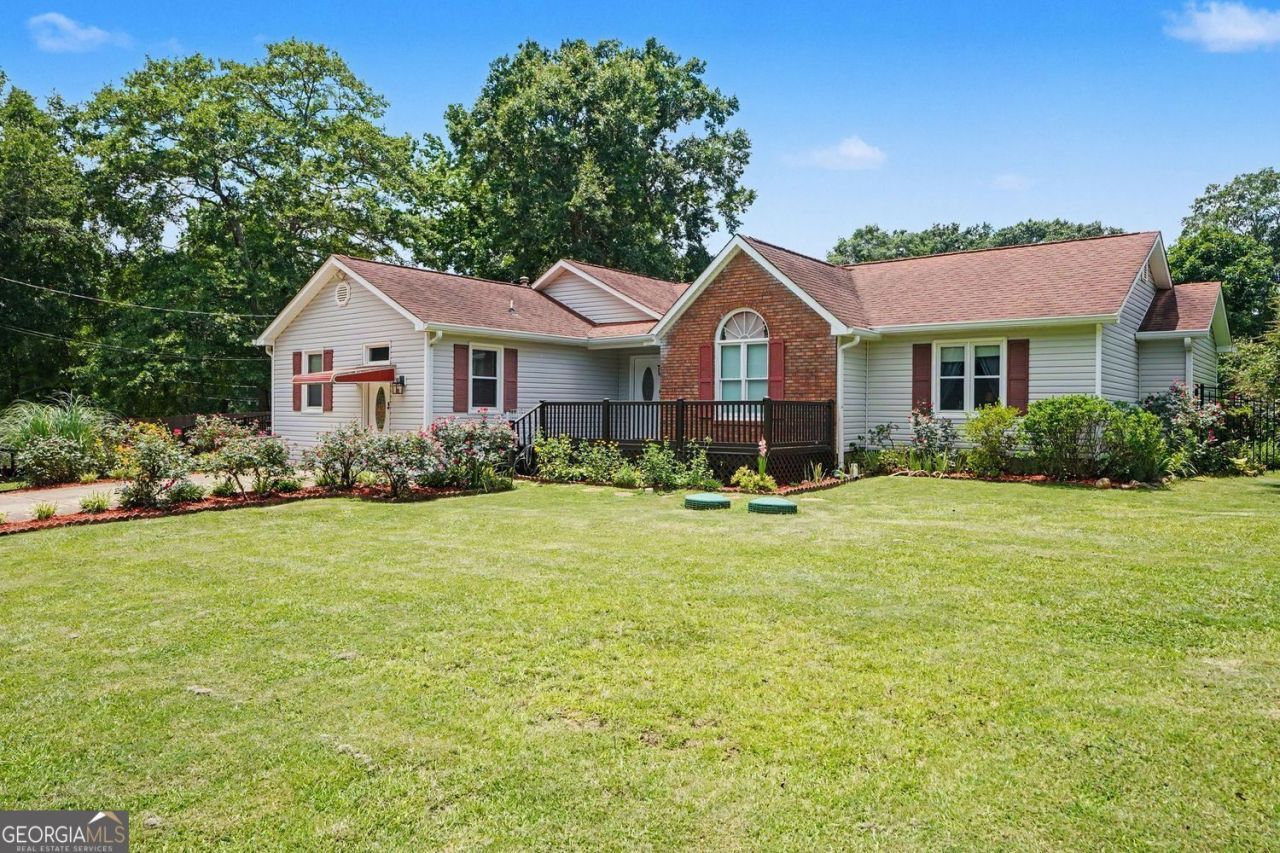
What an amazing Retreat!!! Proudly situated on 1.07 private acres, this charming 3-bedroom, 2.5-bath home offers the perfect blend of peaceful country living with everyday convenience and NO HOA. Step inside to find a functional floor plan featuring a spacious kitchen equipped with double ovens, ideal for entertaining and holiday gatherings. The owner's suite includes a relaxing Jacuzzi spa tub, creating your own private retreat. Outside is where this property truly shines! Enjoy the brand-new deck overlooking a beautifully landscaped backyard complete with mature fruit trees, a garden area, and a fully powered gazebo-perfect for outdoor entertaining or relaxing evenings. A large koi pond with electrical service is ready to be restored to its full beauty. Need extra space? You'll love the fully powered super large workshop and separate storage shed, offering endless possibilities for hobbies, projects, storage, or a home business. The fully fenced backyard provides privacy while the 2-year-old roof offers added peace of mind. If you're looking for space, privacy, and unique outdoor amenities, this one-of-a-kind property is a must-see! Please give a minimum of 1 hour notice to view, seller has pets. Must have a confirmed appointment.
Property Features
Property Type: Residential - Single Family
Basement: None
Cooling: Central Air
Fenced: Yes
Fireplaces: 1
Garage: 3
Heating: Forced Air
Home Style: Traditional
Lot Size: 1.09 Acres
Roof Type: Composition
Stories: 1.0
Taxes: $797
Year Built: 1989
Feature Descriptions
Additional Rooms: Family Room, Keeping Room, Laundry, Other
Amenities: Street Lights
Appliances: Cooktop, Dishwasher, Double Oven, Gas Water Heater, Microwave, Refrigerator
Dining Room: Seats 12+, Separate Room
Exterior: Vinyl Siding, Brick
Exterior: Other, Garden, Water Feature
Fencing: Fenced, Wood
Fireplace Type: Family Room
Flooring: Laminate, Carpet
Foundation: Slab
Interior: Double Vanity, Master On Main Level, Separate Shower
Kitchen: Breakfast Area, Breakfast Room
Parking Notes: Carport
Security Features: Smoke Detector(s)
Sewer: Septic Tank
Topography: Level, Private
Utilities: Cable Available, Electricity Available, High Speed Internet, Natural Gas Available, Sewer Connected, Water Available, Underground Utilities
Vegetation: Partially Wooded
Water: Public
Window Features: Window Treatments
Local Schools
High School: Eagles Landing
Middle School: Eagles Landing
Elementary School: Flippen
Listed By / Shown By
Listed By
Agency Name: BHGRE Metro Brokers
Agency Phone: 404-843-2500
Shown By
Agent Name: Chrissy Wadsworth
Agent Phone: (256) 656-6651
Agency Title: Crye-Leike Real Estate Services

Source: GAMLS
Estimate Your Payment
Estimated Payment
$ 919.76 per month $754.47 Principal & Interest $66.42 Property Tax $98.88 Homeowner's InsuranceChange Payment Information
Privacy Policy / DMCA Notice / ADA Accessibility


This site is hosted, designed and copyright
© 1994 - 2026 by
Delta Media Group, Inc. -- Patent Pending --
90 Dailey Walk | MLS# 10801844
This single family home located at 90 Dailey Walk, McDonough, GA 30253 is currently listed for sale with an asking price of $339,000. This property was built in 1989 and has 3 bedrooms and 2 full and 1 partial baths with 1987 sq. ft. Dailey Walk is located in the DAILEYS MILL subdivision. Search DAILEYS MILL real estate on chrissyw.crye-leike.com today.