Chrissy Wadsworth

BEDS5
BATHS3 full
SQUARE FEET2,720
MLS#10853121
STATUSActive
PROPERTY TYPEResidential - Single Family
SUBDIVISIONArbors@ Eagles Brook
NEIGHBORHOODLocust Grove
Property Description
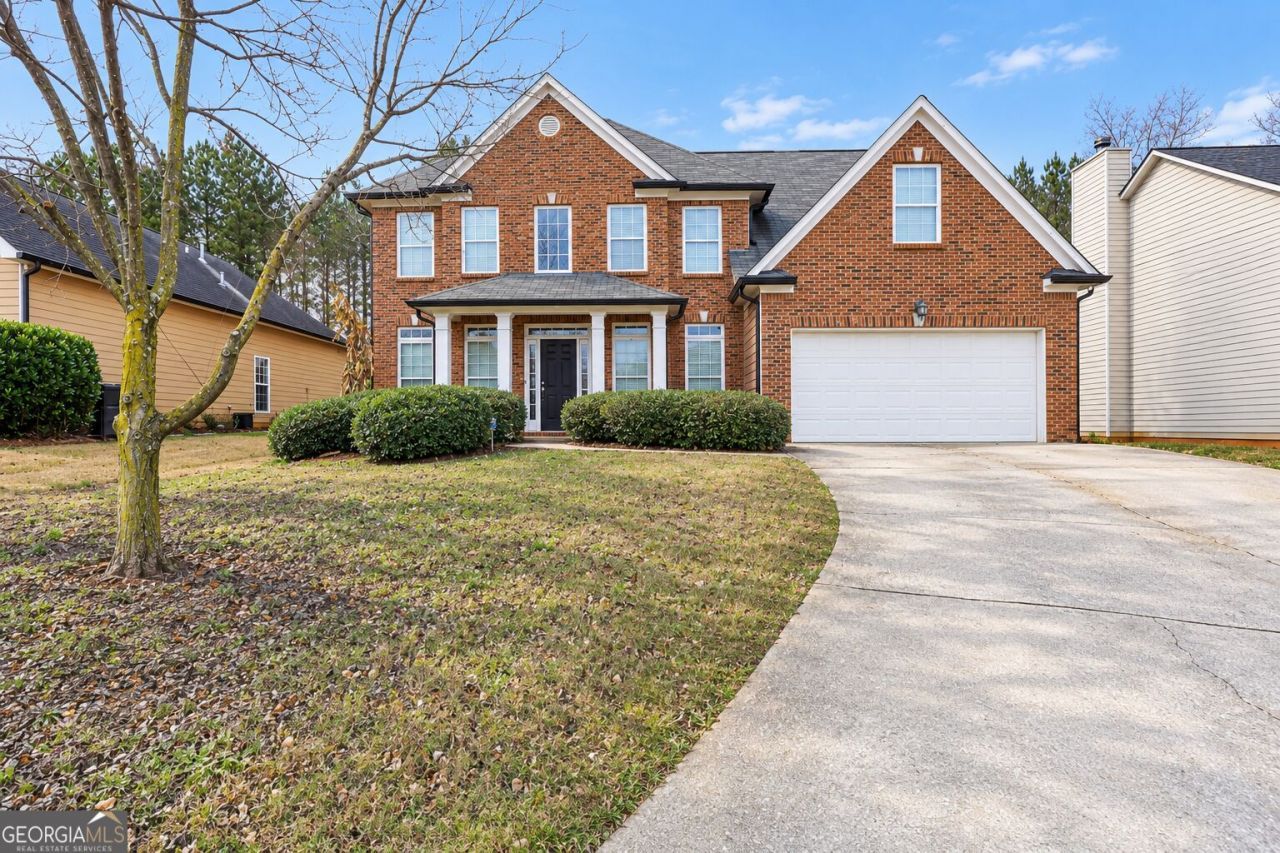
Need multi-generational living? This spacious 5-bedroom, 3 full bath home with a privacy fenced backyard offers space for everyone. Step inside and see the spaces as they'd work for your family...a flex room perfect for a home office, den, or playroom to your left with a formal dining room just across the foyer. The kitchen is thoughtfully tucked away yet open to the living area, making everyday life and entertaining a breeze. A main-level bedroom and full bath complete the first floor-ideal for guests or multi-generational living. Upstairs, you'll find a generous primary suite, down the hall you find a secondary bedroom with its own sitting/office/gaming room area, plus two additional bedrooms. A shared hall bath and conveniently located laundry round out the upper level. Outside, enjoy a fully fenced backyard with a newly expanded patio, perfect for outdoor dining, entertaining, or cozy evenings around a firepit. If you're looking for space, storage, and functionality all convenient to shopping, schools, and the interstate check this one out today!
Property Features
Property Type: Residential - Single Family
Basement: None
Cooling: Ceiling Fan(s), Central Air
Fireplaces: 1
Heating: Electric
Home Style: Brick Front
Roof Type: Composition
Stories: 2.0
Taxes: $6,029
Year Built: 2004
Feature Descriptions
Additional Rooms: Office
Amenities: Pool
Appliances: Convection Oven
Days on Site: 13
Dining Room: Separate Room
Exterior: Brick, Other
Fencing: Back Yard, Privacy
Fireplace Type: Living Room
Flooring: Carpet, Tile, Vinyl
Foundation: Slab
Interior: Double Vanity, High Ceilings, Separate Shower, Walk-In Closet(s)
Parking Notes: Garage
Sewer: Public Sewer
Swimming Pool: Yes
Topography: Level
Utilities: High Speed Internet, Natural Gas Available, Underground Utilities
Water: Public
Local Schools
High School: Luella
Middle School: Luella
Elementary School: Bethlehem
Listed By / Shown By
Listed By
Agency Name: The Legacy Real Estate Group
Agency Phone: 470-781-1244
Shown By
Agent Name: Chrissy Wadsworth
Agent Phone: (256) 656-6651
Agency Title: Crye-Leike Real Estate Services

Source: GAMLS
Estimate Your Payment
Estimated Payment
$ 1,383.45 per month $778.95 Principal & Interest $502.42 Property Tax $102.08 Homeowner's InsuranceChange Payment Information
Privacy Policy / DMCA Notice / ADA Accessibility


This site is hosted, designed and copyright
© 1994 - 2026 by
Delta Media Group, Inc. -- Patent Pending --
9017 Aldbury Drive | MLS# 10853121
This single family home located at 9017 Aldbury Drive, Locust Grove, GA 30248 is currently listed for sale with an asking price of $350,000. This property was built in 2004 and has 5 bedrooms and 3 full baths with 2720 sq. ft. Aldbury Drive is located in the Arbors@ Eagles Brook subdivision. Search Arbors@ Eagles Brook real estate on chrissyw.crye-leike.com today.