Chrissy Wadsworth

BEDS3
BATHS2 full
SQUARE FEET1,491
MLS#10857102
STATUSNew
PROPERTY TYPEResidential - Single Family
SUBDIVISIONLOCHWOLDE
NEIGHBORHOODBethlehem
Property Description
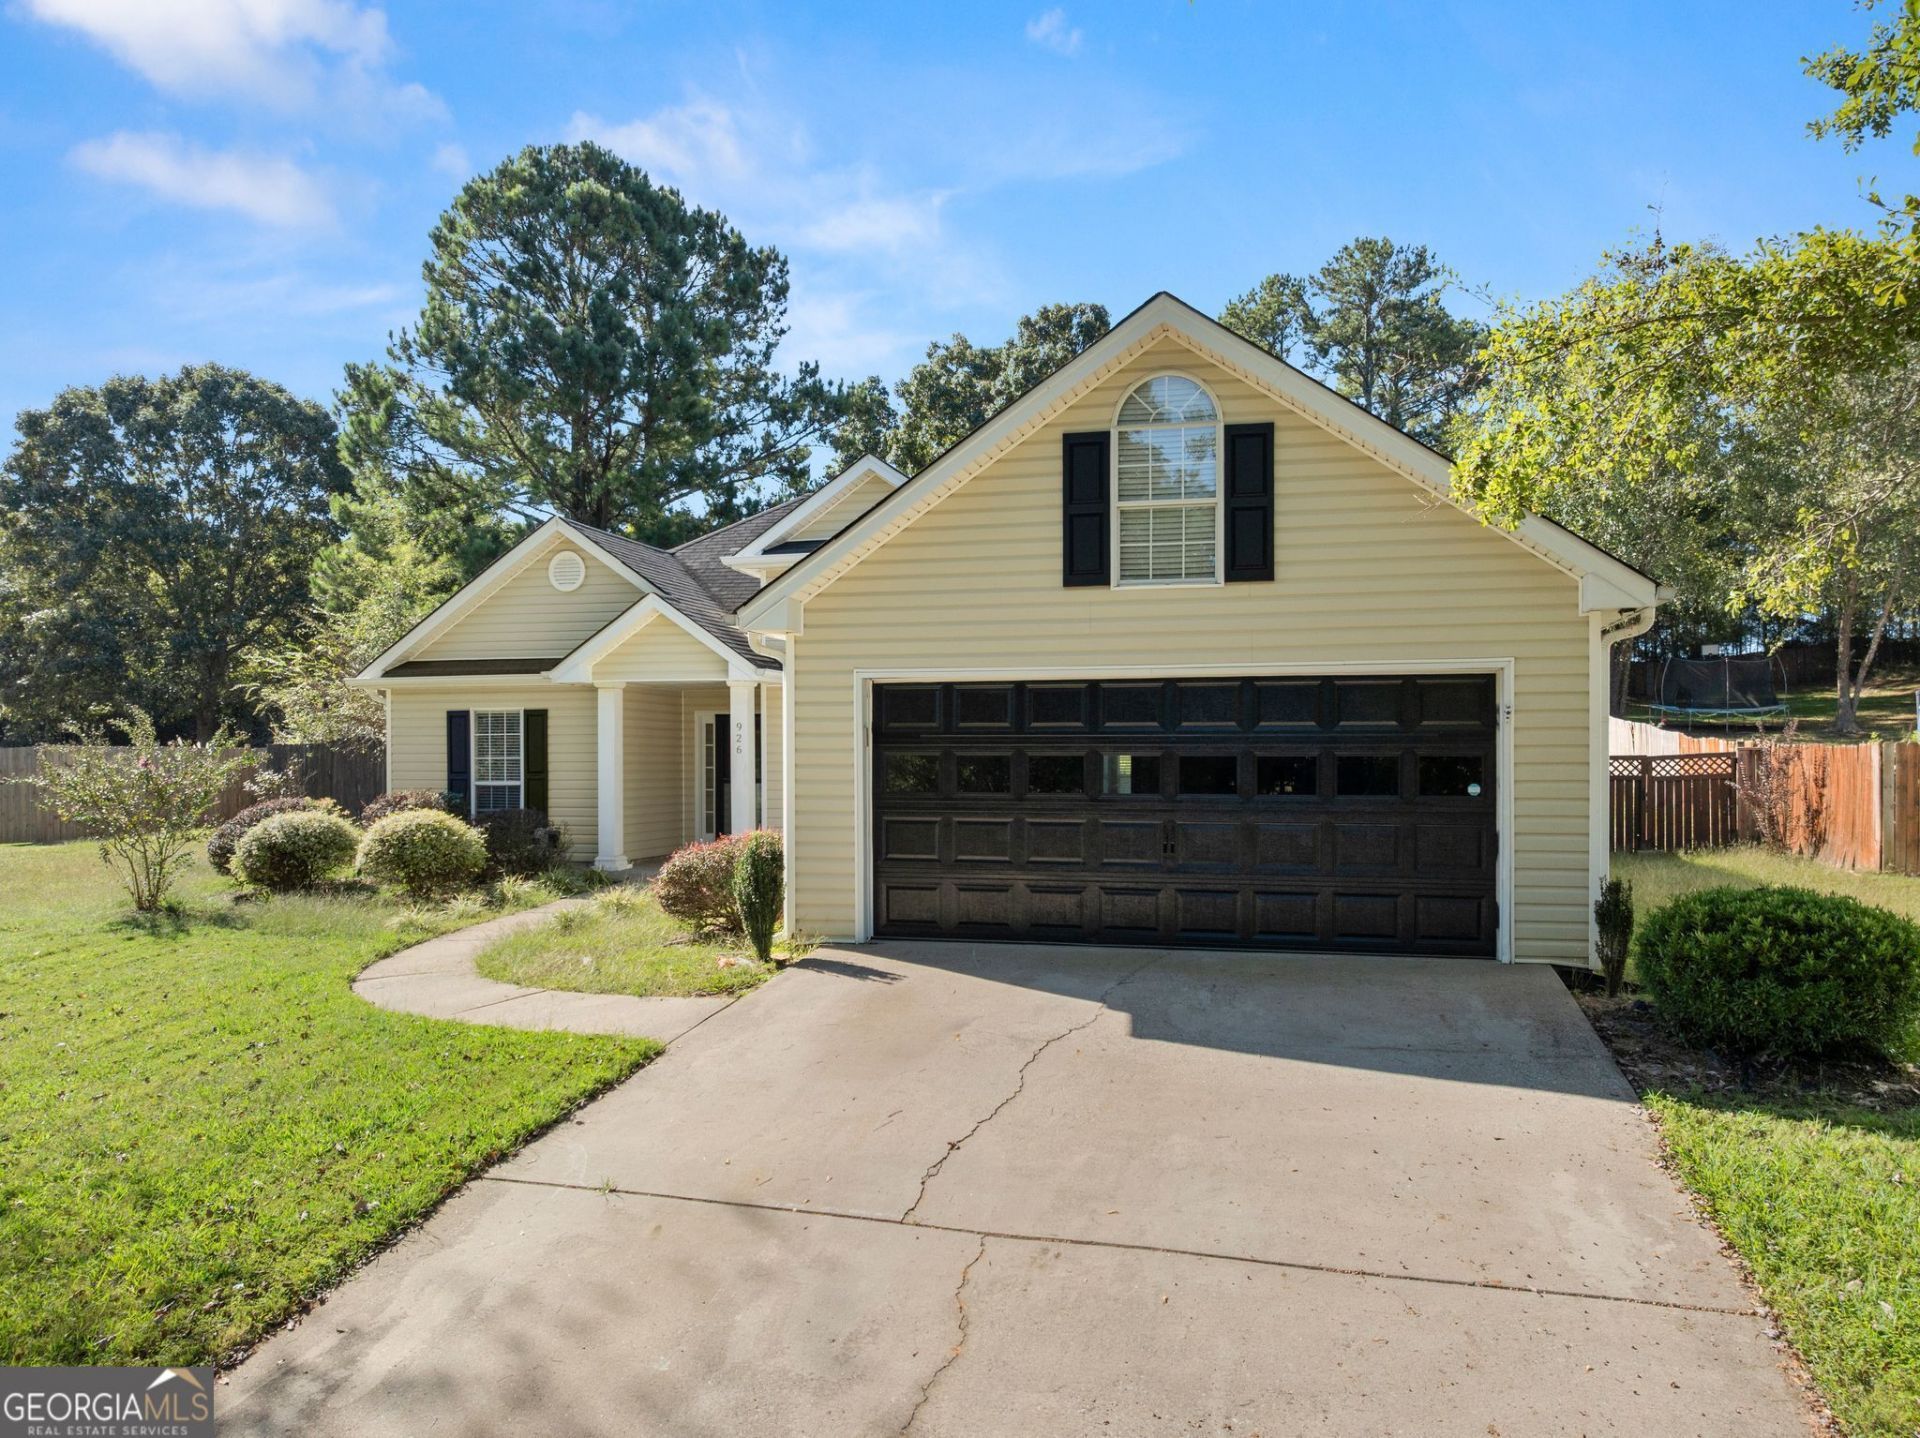
A LITTLE VISION. ENDLESS POSSIBILITIES. There's something special about finding a place where you can bring your own vision to life. Imagine slow mornings with coffee, evenings spent gathering with loved ones, and the joy of creating a home that reflects your personal style. Tucked away in Bethlehem, this 3-bedroom, 2-bath home offers nearly 1,500 square feet of possibilities and an opportunity to refresh, reimagine, and make every space your own. It's a canvas ready for its next chapter! Enjoy the convenience of nearby schools, shopping, dining, restaurants, and everyday essentials while embracing the comfort of a place to call your own. Whether you're dreaming of your first home, your next chapter, or an investment opportunity, this property invites you to see beyond today and imagine what tomorrow could look like. Bring your vision. Imagine the possibilities. Make the next chapter yours!
Property Features
Property Type: Residential - Single Family
Basement: None
Cooling: Central Air
Fireplaces: 1
Heating: Central
Home Style: Ranch
Lot Size: 0.69 Acres
Stories: 1.0
Taxes: $2,978
Year Built: 2002
Feature Descriptions
Additional Rooms: Family Room
Appliances: Dishwasher
Days on Site: 4
Exterior: Vinyl Siding
Fencing: Back Yard
Fireplace Type: Living Room
Flooring: Tile, Carpet
Foundation: Slab
Interior: Double Vanity, Tray Ceiling(s), Vaulted Ceiling(s), Walk-In Closet(s), High Ceilings
Parking Notes: Garage
Security Features: Smoke Detector(s)
Sewer: Septic Tank
Structures: Shed(s)
Topography: Sloped, Other
Utilities: Cable Available, Electricity Available
Water: Public
Local Schools
High School: Apalachee
Middle School: Haymon Morris
Elementary School: Yargo
Listed By / Shown By
Listed By
Agency Name: Keller Williams Lanier Partners
Agency Phone: 770-503-7070
Shown By
Agent Name: Chrissy Wadsworth
Agent Phone: (256) 656-6651
Agency Title: Crye-Leike Real Estate Services

Source: GAMLS
Estimate Your Payment
Estimated Payment
$ 1,078.85 per month $734.44 Principal & Interest $248.17 Property Tax $96.25 Homeowner's InsuranceChange Payment Information
Privacy Policy / DMCA Notice / ADA Accessibility


This site is hosted, designed and copyright
© 1994 - 2026 by
Delta Media Group, Inc. -- Patent Pending --
926 Lochwolde Lane | MLS# 10857102
This single family home located at 926 Lochwolde Lane, Bethlehem, GA 30620 is currently listed for sale with an asking price of $330,000. This property was built in 2002 and has 3 bedrooms and 2 full baths with 1491 sq. ft. Lochwolde Lane is located in the LOCHWOLDE subdivision. Search LOCHWOLDE real estate on chrissyw.crye-leike.com today.